Top Retaining Walls Christchurch builds timber crib retaining walls in Christchurch for banks where a gravity wall makes more sense than a post wall. A crib wall holds ground back with its own weight rather than with deep posts, so it suits sites where digging 1.5m post holes is difficult or where the ground below is variable.
Interlocking H5 headers and stretchers laid in tiers
Backfilled with granular drainage metal as it goes up
Built with a backward batter of about one in four
Drainage on every wall300mm of metal, a drain coil and geotextile. Never an optional extra.
H5 poles as standardThe right treatment for timber that lives in wet ground.
Consents handledChristchurch City, Selwyn and Waimakariri, start to finish.
Itemised quotesYou see what the drainage and the spoil actually cost.
How a timber crib wall works
Crib walls use H5 treated headers and stretchers laid in alternating tiers, a bit like a log cabin with open cells. We set the first stretcher course on a concrete foundation or a well compacted base to lock in the batter, then build up, backfilling each layer with granular drainage material as we go.
The whole structure leans back into the bank at roughly one in four. That backward batter is what makes the mass of the wall work against the soil pushing on it.
Timber Crib Retaining Walls at a glance
Units
H5 treated timber headers and stretchers
Batter
About one in four backward lean
Base
Concrete foundation or compacted granular base
Backfill
Granular drainage material, placed in layers
Front cells
Can be soil filled and planted
Best for
Banks where deep post holes are hard to dig
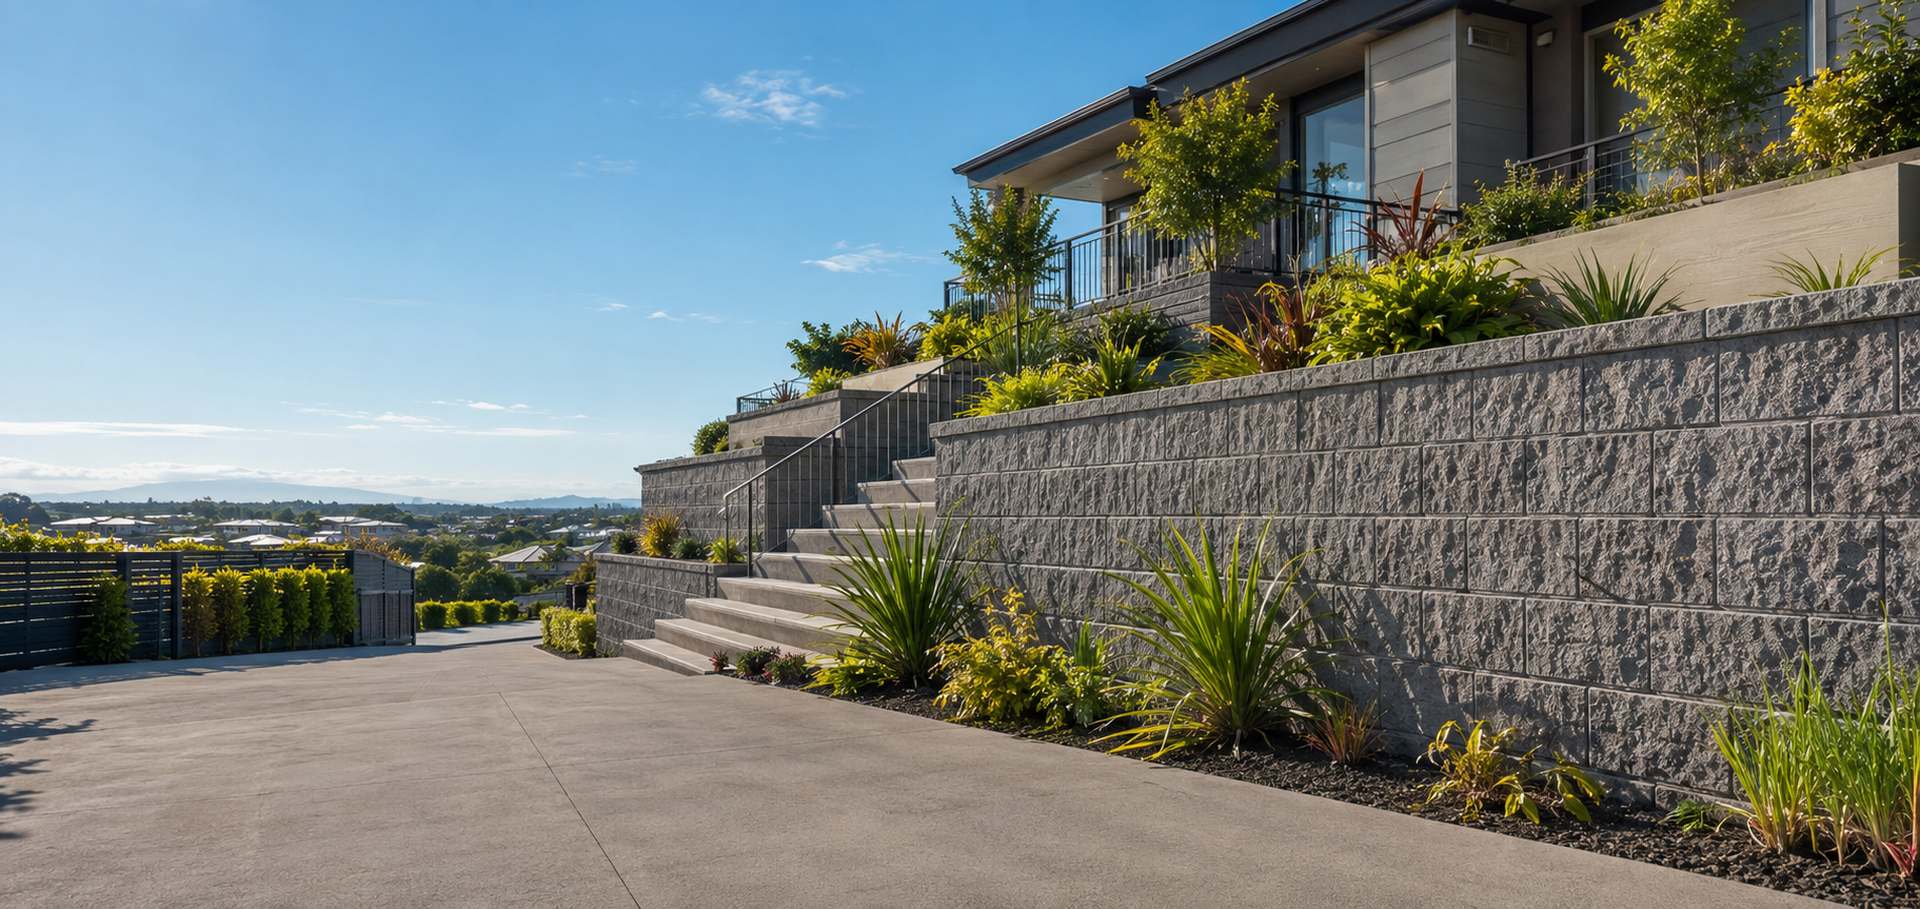
Timber pole retaining wall built in Christchurch.
Why the fill inside the crib matters more than the timber
A crib wall is only as good as what you pack into it. The cells take granular drainage material, not the spoil that came out of the bank. Clean metal gives the wall its weight, drains freely, and stops water pressure ever building behind the face.
We have pulled apart crib walls in Christchurch that were backfilled with site soil. They hold water, they slump, and the timber rots from the inside where nobody can see it.
Planting a crib wall face
You can fill the front cells with topsoil and plant them out with creeping or trailing species. Within a couple of seasons the wall reads as a green bank rather than a timber structure, which suits Port Hills sections and rural boundaries around Tai Tapu and Yaldhurst.
Keep the drainage cells clean at the back though. Only the front row gets soil.
Every wall we build gets drainage. At least 300mm of clean free draining metal,
a perforated coil at the base running to a real outlet, and geotextile over the top so silt cannot block it.
It is not an optional line on our quotes.
Common questions
Questions about timber crib walls
Is a crib wall cheaper than a pole wall?
Not usually per metre, because there is more material in it and more backfill. It wins where deep post holes are impractical, or where you want a plantable face.
Can crib walls be built taller than 1.5m?
Yes, with engineering and consent. Terraced crib walls with proper horizontal separation are a common way to handle a tall bank without one big engineered structure.
Do crib walls need a drain coil as well?
The granular fill does most of the work, but we still run a coil at the base to take water away from the foundation rather than letting it pond there.
What people say
Reviews from Christchurch homeowners
★★★★★
Our old wall was rotten right through and leaning into the neighbour's place. They pulled the lot out, put proper drainage behind the new one and had it finished in three days. Swept the site clean every afternoon before they left too. Tidiest crew we have ever had here by a long way.
MMikeRiccarton
★★★★★
They sorted the consent, which was the bit I was dreading. Dealt with the council so I never had to, and kept me in the loop the whole way through. The driveway sits right above it and has not shifted a millimetre.
TTonyRolleston
★★★★★
Steep section, shocking access, and they still made it look easy. They suggested two smaller walls instead of one big one, which saved us thousands in engineering fees. The terrace in between is now my favourite part of the whole garden.