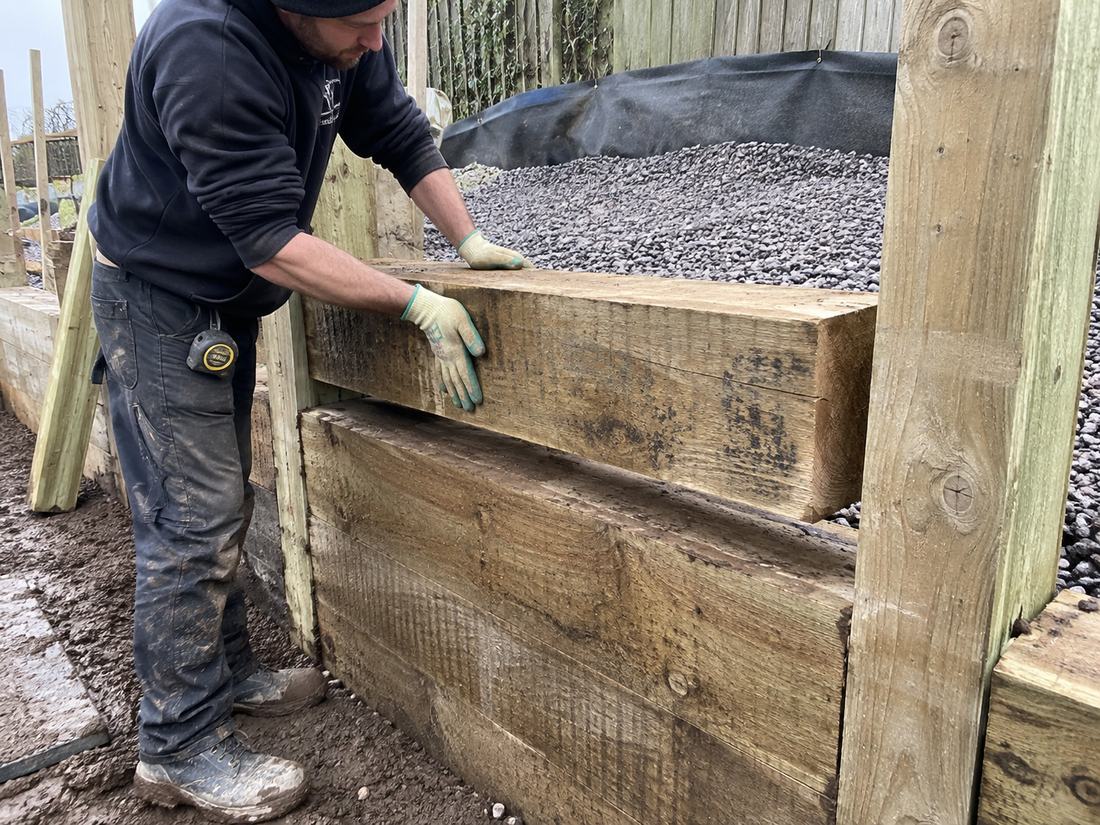
Timber retaining walls
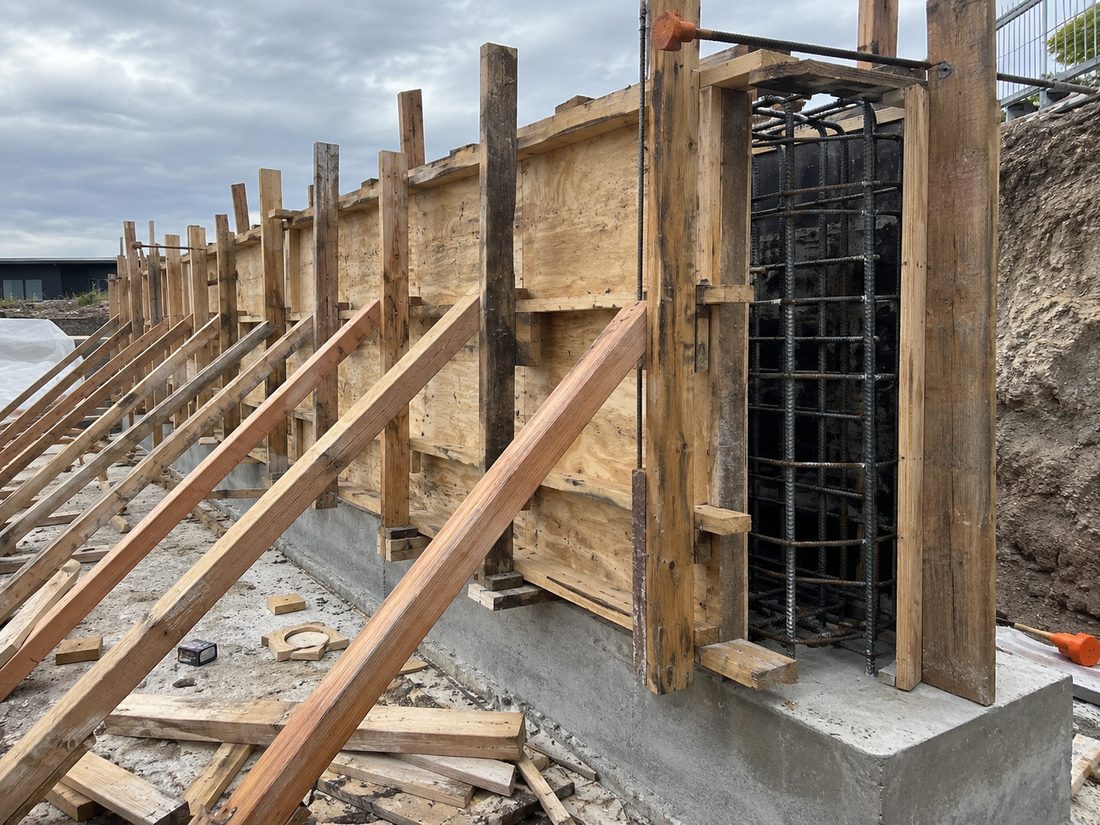
H5 posts set in concrete with H4 sleepers between them, drainage and geotextile behind. The most common wall in Canterbury at about $400 to $800 per square metre of face.
Top Retaining Walls Christchurch designs, builds and repairs retaining walls right across the city. Timber, concrete block, poured concrete, gabion and engineered walls, plus boundary walls on new subdivision lots and repairs to walls that are leaning, bulging or failing. Drainage and the consent question are part of every quote, not an extra you find out about later. Free site visit and a fixed written price.
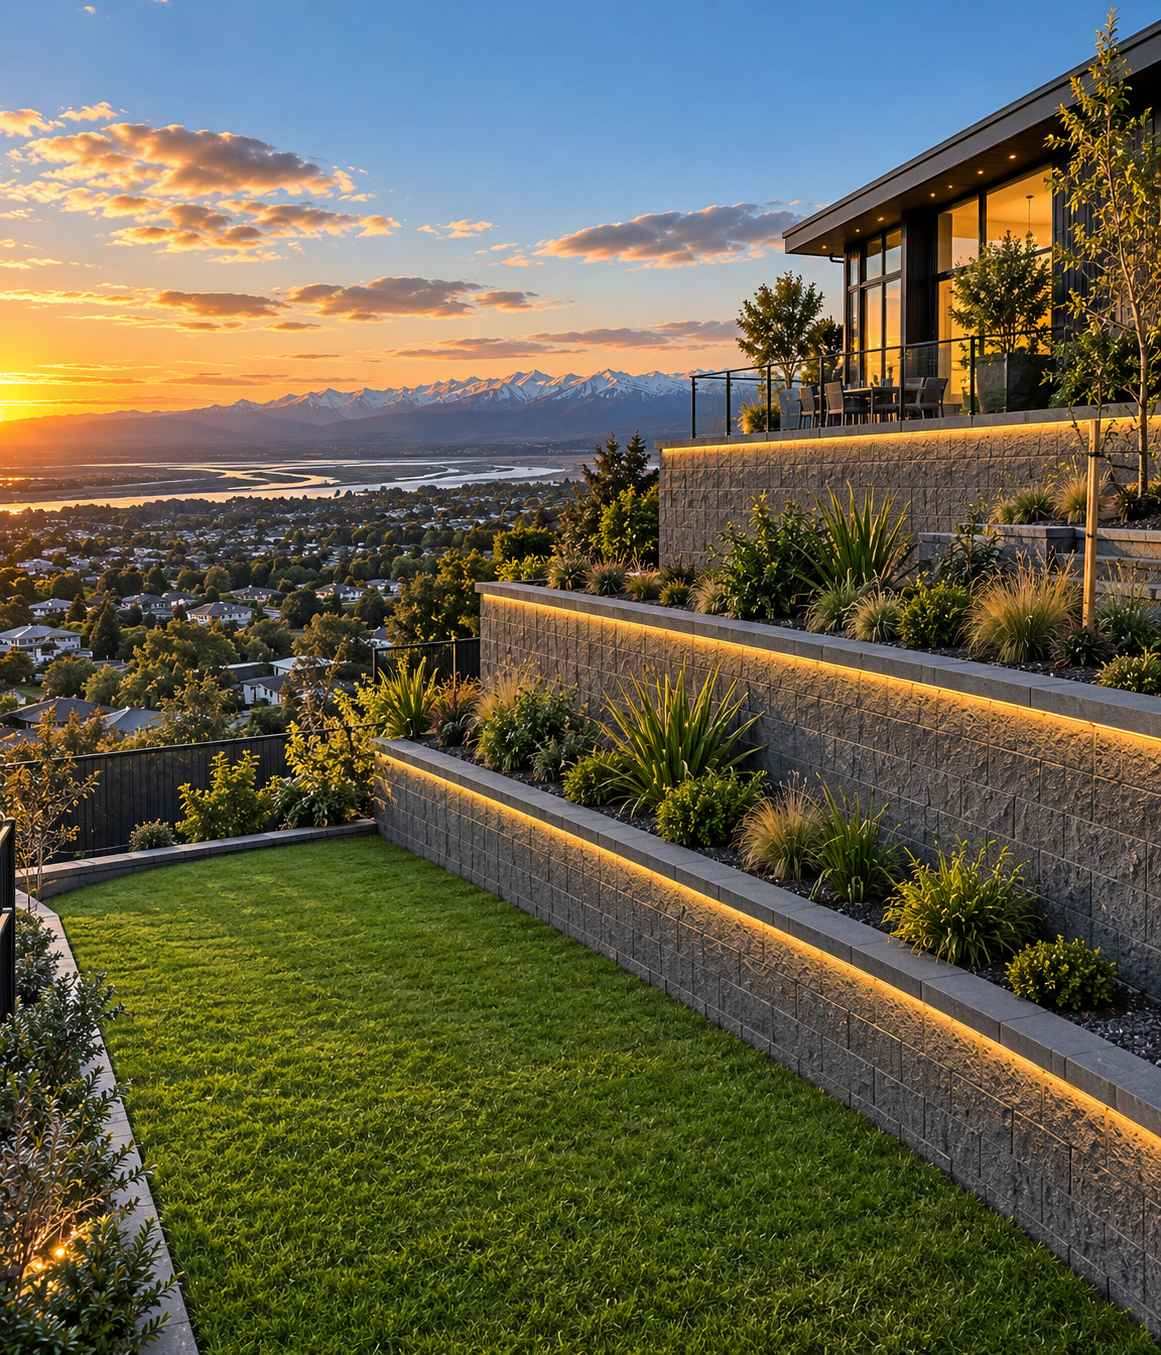
Six things that decide whether a wall lasts thirty years or leans in five.
Water building up behind a wall is what actually pushes it over. Slotted pipe, drainage metal, geotextile and a real outlet are part of every wall we build rather than a line that gets cut when the price looks high.
The Schedule 1 exemption needs both conditions: 1.5 metres or less of retained ground and no surcharge. A driveway above a one metre wall means consent. We work that out at the site visit rather than after you have committed.
Plenty of leaning walls have sound posts and a blocked drain. Where a repair will hold we quote it alongside the rebuild so you can see the gap and choose.
Undisturbed dry loess stands at a near vertical face and convinces people the ground is stable. Wet, it is not. On the Port Hills we design for the wet condition, which is what the guidance assumes.
We bring in the engineer, get the PS1, lodge the consent, manage the inspections and hand over the PS4. You are not left chasing three parties for a document you will need at sale.
Excavation, drainage, the wall itself and the backfill are all ours. Nobody points at anybody else when the ground behind the wall settles.
The jobs we are called out for most, across the hills, the flat and the new most often.
H5 posts set in concrete with H4 sleepers between them, drainage and geotextile behind. The most common wall in Canterbury at about $400 to $800 per square metre of face.
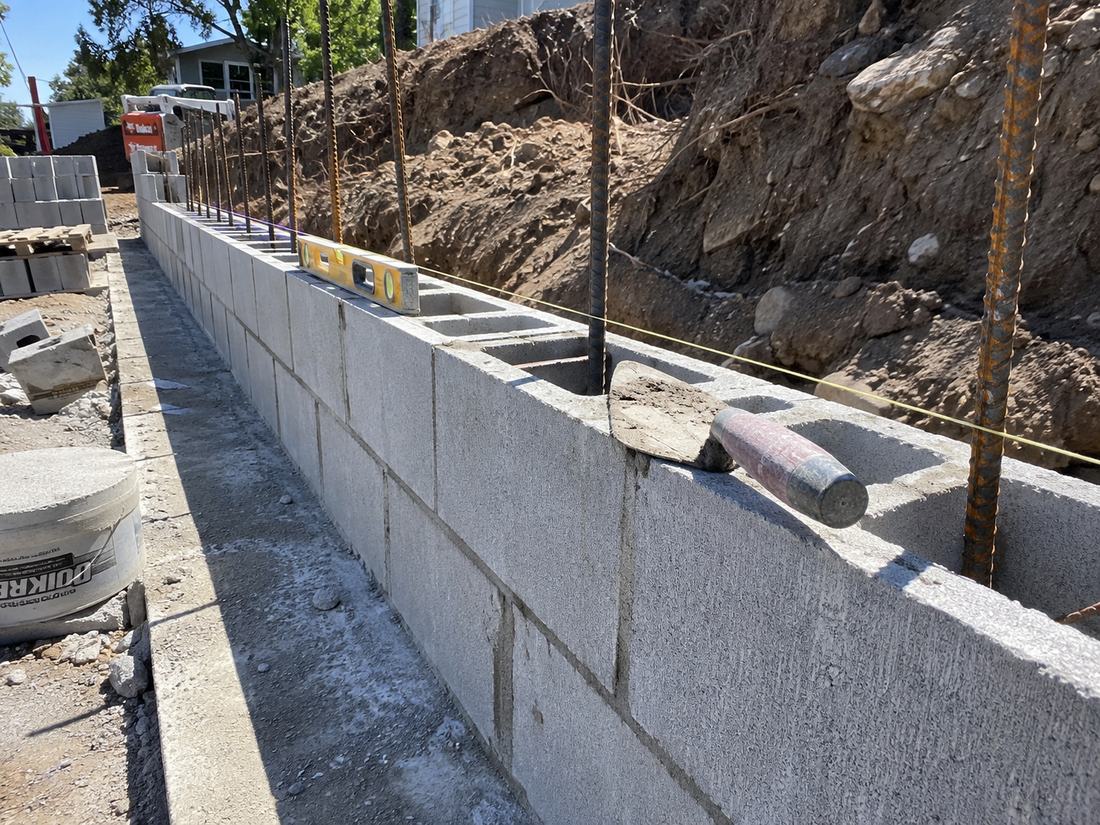
Reinforced footing, vertical starter bars through the cores and every core grout filled. The type that performed best through the Canterbury earthquakes.
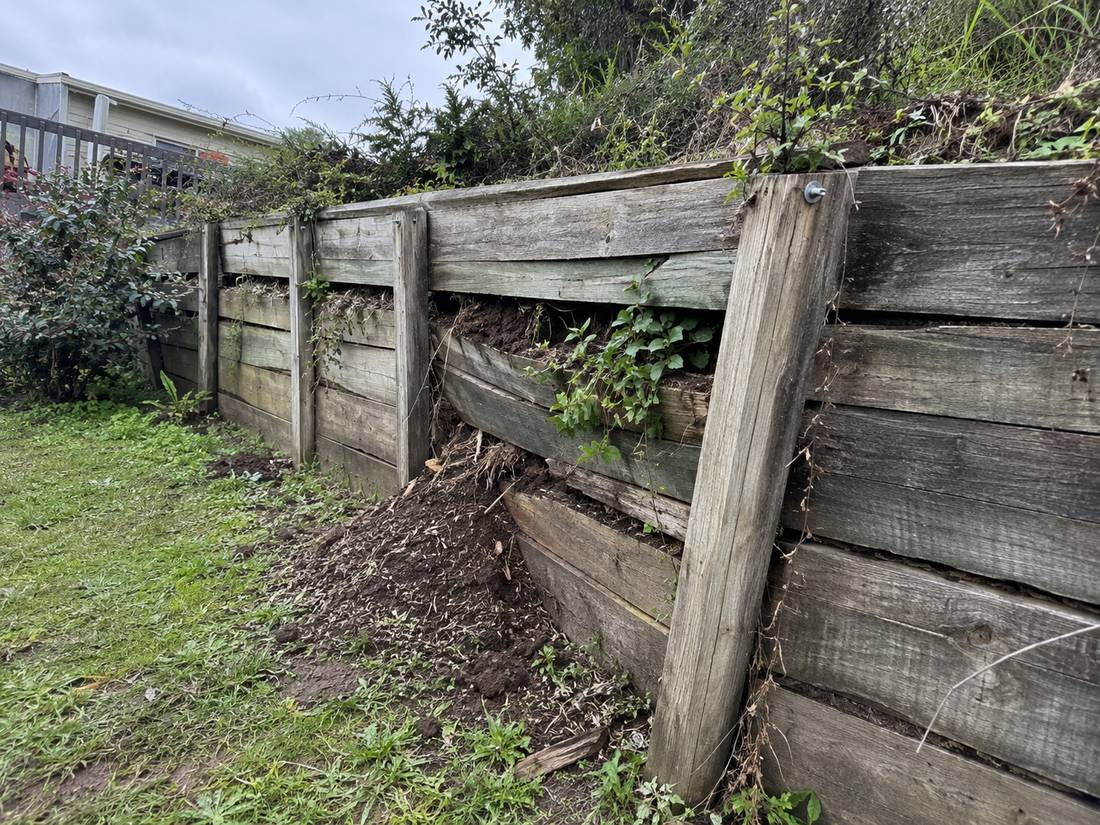
Leaning, bulging and failing walls. We dig behind, find out what actually caused it, and quote the repair and the rebuild side by side.

The reason most walls fail. Slotted pipe on a fall, free draining metal, geotextile over the top, and an outlet that actually goes somewhere.
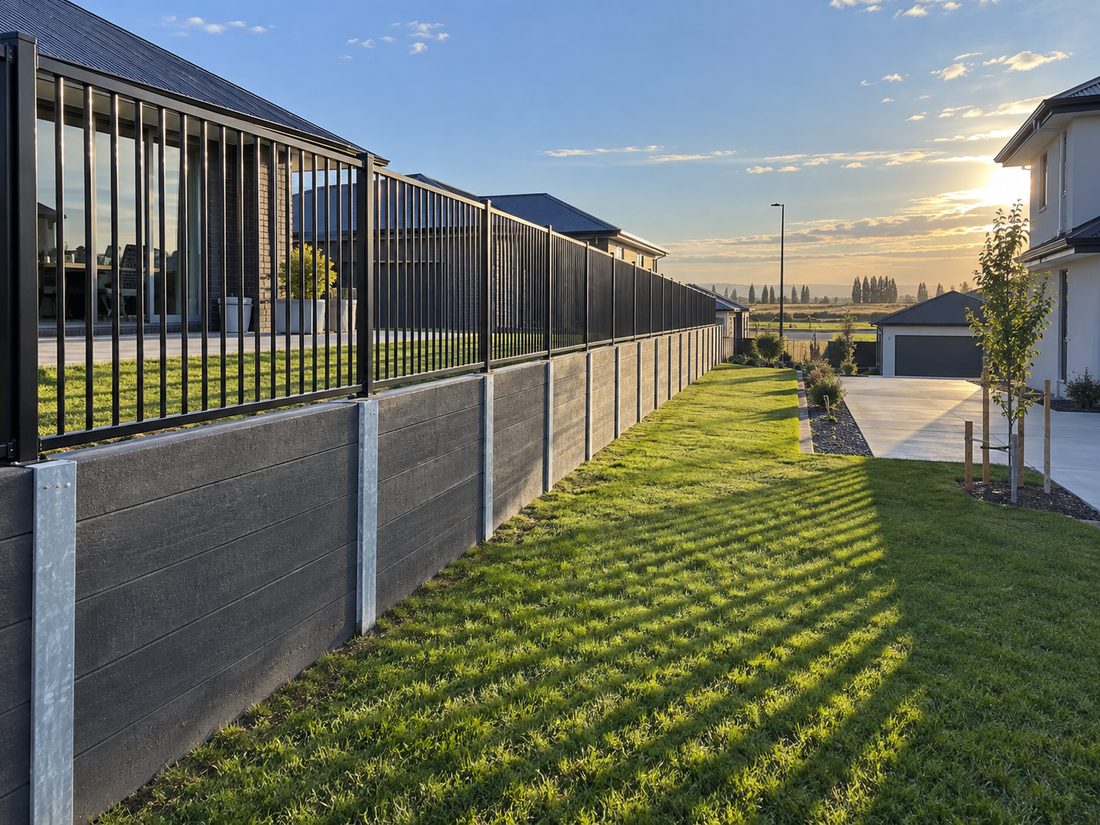
Concrete sleeper panels in galvanised steel posts, dead straight over a long boundary with the fence built into the same posts.
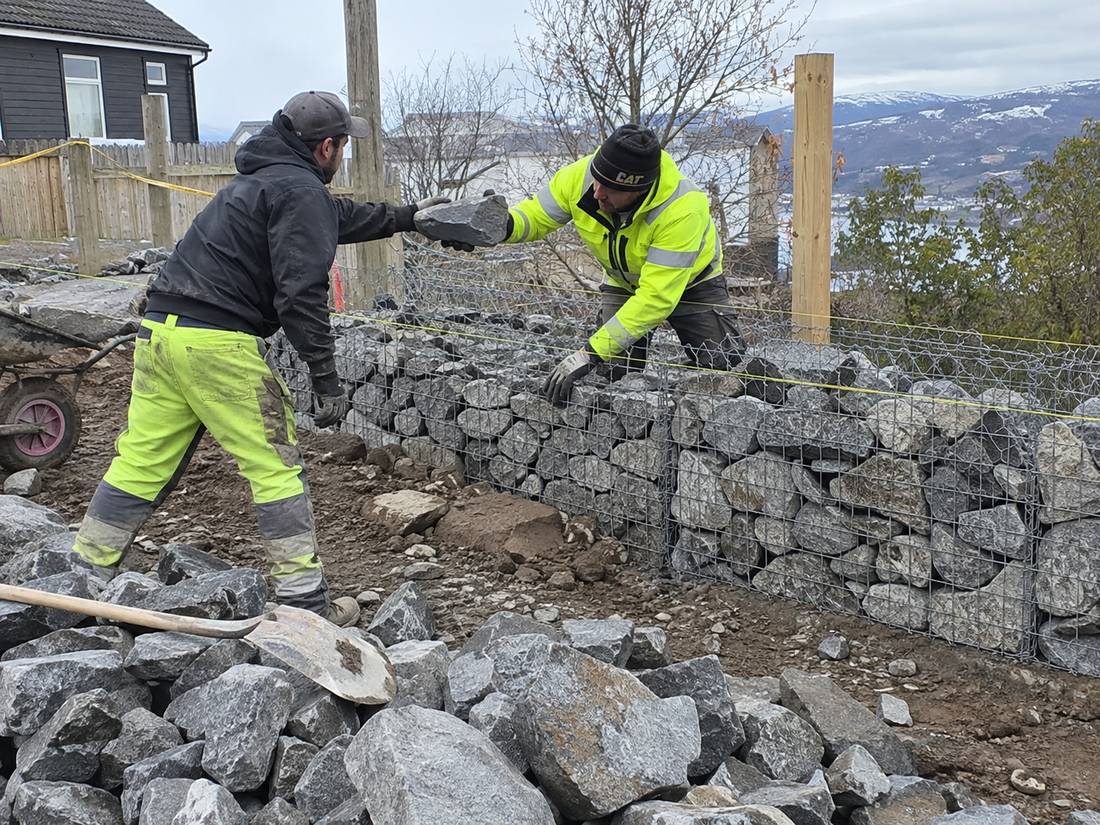
Rock filled baskets and machine placed boulder walls. Free draining, flexible in a shake, and the right answer on wet ground and rural boundaries.
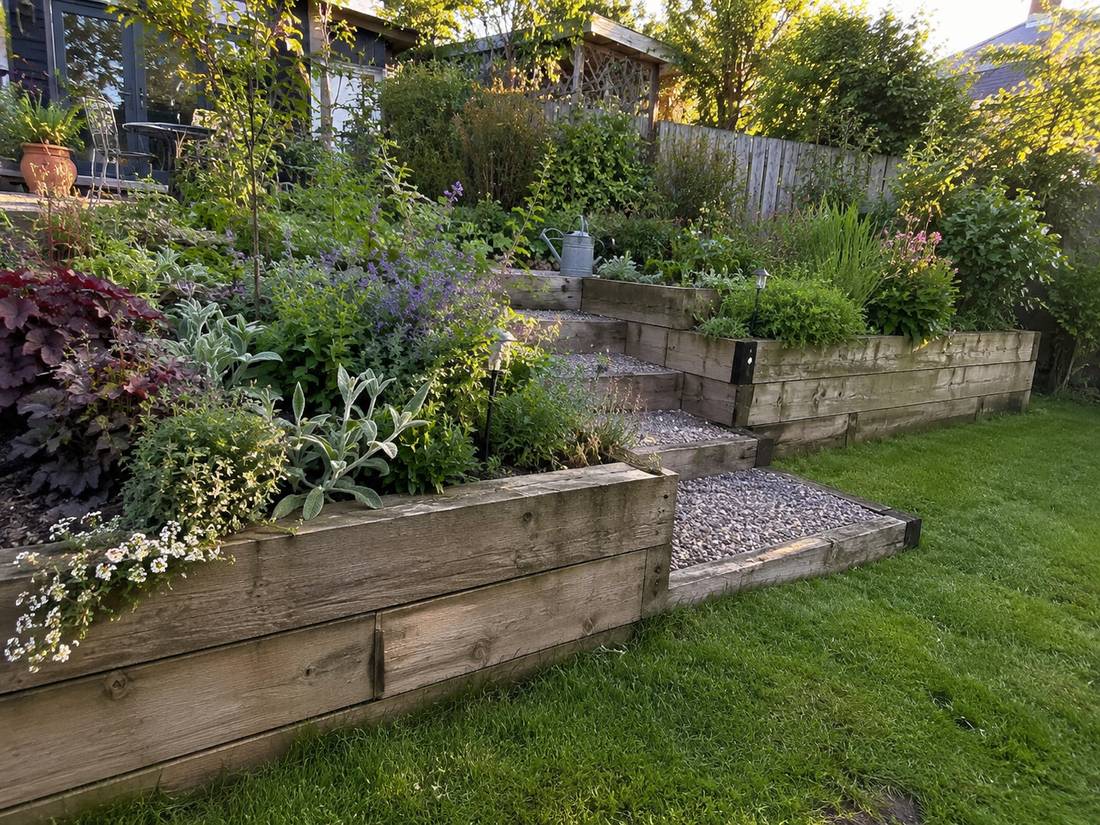
Turning a slope into level ground you can actually use. Timber, segmental block or stone, with the steps and the planting designed in.
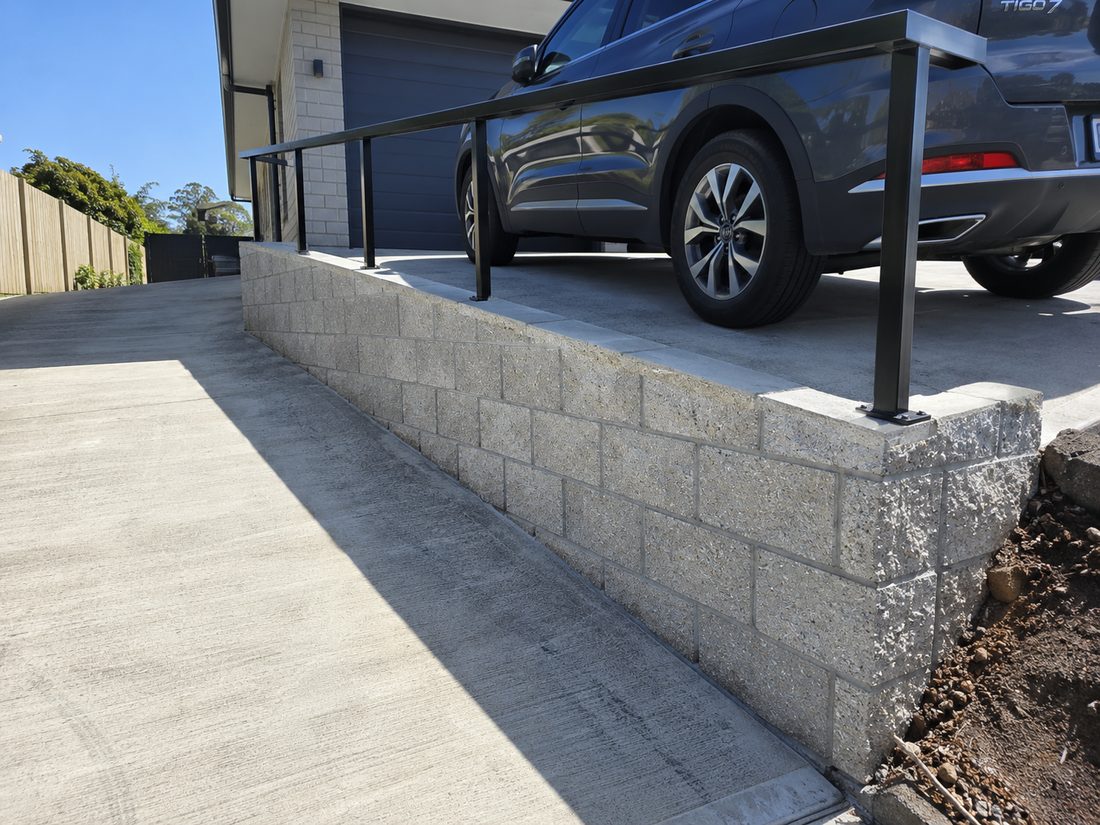
A driveway above a wall is a surcharge, which means consent at any height and a wall designed for vehicle load rather than soil alone.
There is no best retaining wall. There is the wall that suits the height, the ground, the load sitting above it and what you want to look at, and the right answer changes street by street across this city.
The most common residential wall in Canterbury and the cheapest way to hold a bank properly, at roughly $400 to $800 per square metre of wall face. H5 treated posts set in concrete with H4 sleepers dropped between them.
Its weakness is that the posts are the only thing resisting the load, so post spacing, embedment depth and drainage all have to be right. It is also the type we replace most often, almost always because somebody used H4 posts in ground contact or skipped the drainage entirely.
Laid on a reinforced footing with vertical starter bars running up through the cores and every core grout filled. About $700 to $1,500 per square metre. Stronger, longer lasting and the sensible choice once you are over a metre or carrying a driveway above.
MBIE's guidance on retaining structures for Canterbury, written after the 2010 and 2011 earthquakes, records that engineered concrete block walls generally performed well, and that propped or buttressed walls damaged less than pure cantilevers. The block walls that failed were the ones nobody engineered.
A monolithic cantilever on a wide reinforced footing. The strongest option and the one we use where a house platform or a driveway sits on top and movement is not an option.
It is also the most flexible visually, because whatever the formwork is lined with is what you get. Off form, board formed, plastered, or used as a structural core with stone laid on the face.
Wire baskets filled with rock at $500 to $900 per square metre, interlocking crib systems, and machine placed boulder walls. All three are gravity structures that drain freely through the face, which removes the water problem entirely.
They also flex rather than crack, which is exactly why they are well regarded in a seismic zone. They suit wet ground, rural boundaries and larger banks, and they need real depth at the base because of the batter.
Almost every wall failure we attend comes back to water. A wall can look completely sound from the front, with straight posts and tidy timber, while the drainage behind it has quietly stopped working over ten years.
Bulging in the middle with the ends still straight is classic water pressure, and the posts are usually fine. Posts leaning uniformly outward means they have lost their grip in the ground, either through rot at the ground line or because they were never embedded deep enough.
Stepped diagonal cracking in a block wall, or cracking that opens wider at the top, means the wall is rotating. That needs an engineer rather than a bag of mortar.
Fresh tension cracks in the lawn above a wall, or ground bulging at the toe below it, mean the slope is moving and the wall is a passenger. MBIE's Canterbury review found several wall failures were triggered exactly that way.
GNS also documented toe slumping across the Port Hills after the earthquake sequence, in the foot slope positions of valleys like Heathcote, a movement type not previously observed in these soils. Where that is what is happening, replacing the wall does not fix anything and we say so.
Sectional repair runs roughly $105 to $365 per lineal metre against full replacement pricing. Where the posts are sound below ground, the wall is straight in plan and the cause is drainage, a repair holds and it is a fraction of the cost.
Where the posts have rotted along the whole run or the wall has rotated as a unit, patching buys a season and costs the money twice. You get both numbers and the reasoning behind them.
If the bank is actively moving and there is something below it that matters, we can prop the wall, remove material from behind to relieve the load, or fence the area off while a permanent solution is designed.
Taking weight off the back of a wall is usually the fastest way to stop movement. It looks drastic and it buys time.
This is the part nobody sees and the part that decides whether a wall lasts thirty years or five. Saturated backfill can roughly double the load on a wall. Nothing about the structure changed. The water did.
A slotted pipe bedded at the base on a fall with the slots facing down, free draining metal filling the zone behind the wall, geotextile between that metal and the backfill soil, and an outlet that discharges somewhere real.
The geotextile is the layer most often left out and it is the cheapest one. Without it, silt washes into the aggregate over a few years and the whole drainage zone becomes a solid block of mud.
The developed Port Hills sit on loess, a wind blown clayey silt over volcanic rock. Dry and undisturbed it holds a near vertical face with high apparent cohesion, which is exactly what convinces people the ground is stable.
MBIE's guidance notes that provided adequate drainage provisions are made, it may be assumed there will be no water pressure acting against the wall. The whole design rests on the drainage working.
Where a wall is structurally sound but wet behind, we trench along the back, install pipe, metal and geotextile and backfill without dismantling anything. About $84 to $210 per metre, against $400 to $3,500 per square metre to rebuild.
Access decides whether it is possible. Where a fence, a shed or a neighbour's garden sits immediately behind the wall it may not be, and then the honest answer is that the fix comes with the next rebuild.
An outlet that dead ends in the ground is not an outlet. It has to run to stormwater, a soak pit, or daylight at a lower point.
On the flat, where the water table can sit within a metre or two of the surface, that is the constraint rather than an afterthought. A drain discharging into already saturated ground is not draining anything.
The rule is simple and it is widely misunderstood. Under Schedule 1 of the Building Act a retaining wall is exempt from building consent if it retains no more than 1.5 metres of ground and supports no surcharge. Both conditions, not either.
The 1.5 metres is measured from the ground level on the lower side up to the retained ground above, not from the visible base of the structure.
On a sloping section those are different numbers, and the assessment can change along the length of a single wall. One end exempt, the other end not, is a real and common outcome.
A surcharge is any load beyond the weight of the ground itself. A driveway. A car parked at the top. A deck or a building footing. Sloping ground above the wall. Any of those and the exemption is gone even at a metre.
Terraced walls are caught too. Two or more close together are assessed as one combined structure, because each upper wall surcharges the one below. Stepping a bank into three tidy 1.2 metre walls does not produce three exempt walls.
A geotechnical investigation where the height, the slope or the council file calls for one. Structural design and a PS1 producer statement lodged with the consent. Inspections at the stages the consent sets. And a PS4 construction review statement at completion.
Design and producer statements typically run $520 to $2,100 depending on the wall, with geotechnical investigation and council fees separate. We quote all of it at cost so you can see what is engineering, what is council and what is construction.
Building without a consent you needed is an offence under section 40 of the Building Act carrying a maximum fine of $200,000. More practically, it surfaces when you sell.
A buyer's lawyer looks for the code compliance certificate, and that depends on the PS4. Walls built without consent turn up at exactly the moment they are most expensive to resolve.
Real 2026 ranges, GST inclusive. Every quote we write is fixed after the measure, not an estimate that moves later.
| Job | Typical price | Notes |
|---|---|---|
| Timber pole and sleeper wall | $400 to $800 per m2 of face | H5 posts, H4 sleepers, drainage included |
| Concrete block wall | $700 to $1,500 per m2 of face | Reinforced footing, grout filled cores |
| Engineered wall over 1.5m or with surcharge | $1,200 to $3,500 per m2 | Design, consent and PS4 on top |
| Gabion wall | $500 to $900 per m2 of face | Free draining, suits wet ground |
| Concrete sleeper boundary wall | $210 to $525 per lineal metre | Steel posts, fence built into the posts |
| Repair or rebuild of a failing wall | $105 to $365 per lineal metre | Where the structure is still sound |
| Drainage retrofit behind an existing wall | $84 to $210 per metre | Pipe, metal, geotextile and outlet |
| Engineering design, PS1 and PS4 | $520 to $2,100 | Geotechnical and council fees separate |
Three things move a Christchurch price more than anything else. Height, because everything scales with it and past 1.5 metres of retained ground you are into engineering and consent. Access, because a Cashmere section where every post and every cubic metre of drainage metal goes up by barrow is a different job to a flat Rolleston site a truck reverses onto. And what sits above the wall, since a driveway or a building is a surcharge and changes the design entirely.
Four things decide how a retaining wall behaves in this city. Which one applies to decides what we fit.
The developed Port Hills sit on loess and loess colluvium, a wind blown clayey silt over volcanic rock, mostly on slopes under 15 to 20 degrees. Undisturbed and dry, loess holds a near vertical face with high apparent cohesion, which is exactly what convinces people the ground is stable and the wall can be modest. Wet, that strength is gone. For residential wall design here, drained parameters of zero cohesion and a thirty degree friction angle are commonly assumed, which is a far less generous picture than the cut face suggests.
MBIE's guidance on the seismic design of retaining structures for Canterbury is unusually specific. Engineered concrete block walls generally performed well, and walls that were propped or buttressed damaged less than pure cantilevers. Retained fill settled significantly behind flexible timber pole walls, leaving walls upright with the ground behind them dropped. Many non engineered rock facings collapsed outright. And several failures were initiated by slope instability above or below the wall rather than by the wall itself. GNS separately documented toe slumping across the hills, a movement type not previously observed in these soils.
Everyone knows about 1.5 metres. Far fewer people know that a driveway, a parked car, a deck, a building footing or simply ground that keeps sloping upward behind the wall all count as a surcharge, and any one of them removes the Schedule 1 exemption regardless of height. On the hill suburbs, where drives are benched into the slope and houses sit close to level changes, a very high proportion of walls are consented work whether the owner expected it or not. Building without a consent you needed carries a maximum fine of $200,000 and it surfaces at sale.
Selwyn has been the fastest growing territorial authority in the country, up 29 percent between the 2018 and 2023 censuses, with around 80 percent of that growth coming from people moving out of Christchurch City. Rolleston has gone from about 1,500 residents in the 1990s to over 34,000. Lincoln grew 8.1 percent in a single year, and Waimakariri has identified more than 330 hectares for future residential development. Every one of those new lots sits on a graded platform, and adjoining platforms meet at different levels. That boundary wall is a stage of the build most people never budget for.
Everywhere we work, from the Port Hills through the flat to Selwyn and Waimakariri. If your suburb is not listed it is still worth asking, because the list is the places we are called to most rather than the limit of where we go.
Our old wall had been leaning for years and two people told us it was fine. These guys dug behind it, showed us the drainage was completely blocked, and quoted the fix and the rebuild side by side. No pressure either way.
Stone faced wall to match the house. They sourced the schist, laid it dry looking over a hidden concrete core, and it is easily the best thing in the garden now.
Steep section, loess, and a driveway sitting right above the wall. They brought an engineer in before quoting rather than after, which is the opposite of what we got from everyone else.
Timber wall along the front with steps through the middle. Looks like it has always been there. Three years on and not a millimetre of movement.
Between $400 and $3,500 per square metre of wall face, with most projects landing $700 to $1,500. A typical 10 metre wall at 1.2 metres high is 12 square metres, so most of those come in around $5,000 to $12,000 depending on type, access and what sits above it.
Not if it retains 1.5 metres of ground or less and supports no surcharge. Both conditions have to be true. A driveway, a parked car, a deck, a building footing or ground that keeps sloping upward behind the wall are all surcharge, and any one of them means consent regardless of height.
No, and this is the part people get wrong. It is the depth of retained ground, measured from the ground level on the lower side to the retained ground above. On a sloping section that is a different number to the visible wall height, and it can change along the length of one wall.
No. Two or more walls close enough to interact are assessed as one combined structure, because each upper wall surcharges the one below it. Three tidy 1.2 metre walls do not produce three exempt walls.
Water, overwhelmingly. Saturated backfill can roughly double the load on a wall, and the drainage behind an older wall silts up quietly over years. The wall can look sound from the front the entire time.
Not necessarily. If the posts are sound below ground, the wall is straight in plan and the cause is drainage, a repair usually holds at roughly $105 to $365 per lineal metre. If the posts have rotted along the whole run, it does. We price both.
It depends on the retained height, what sits above it and site access rather than on preference. Timber to about 1.5 metres with nothing above, concrete block past a metre or under any surcharge, poured concrete where a house platform or driveway is on top, and gabion where the ground is permanently wet.
A straightforward timber wall under 1.5 metres is two to four days on site. Block and poured concrete take longer because of footing cure times. Consented work adds the council processing period before anything starts, and that is the part nobody can compress.
Loess. Undisturbed and dry it stands at a near vertical face with high apparent cohesion, which convinces people the ground is stable. Wet, it is not. Residential wall design here commonly assumes zero cohesion and a thirty degree friction angle, which is a far less generous picture than the cut face suggests.
Not automatically. A retaining wall is not a fence, so the Fencing Act cost sharing provisions people expect from fencing disputes do not apply in the same way. Who benefits from the retention and what was agreed at subdivision matter more.
A PS1 is the engineer's design statement lodged with the building consent. A PS4 is their statement at completion confirming the wall was built to that design. On any consented wall you want both, because the code compliance certificate depends on the PS4 and a buyer's lawyer will ask for it.
All of Christchurch city including the Port Hills from Cashmere round to Lyttelton, plus Selwyn and Waimakariri. Rolleston, Lincoln, Prebbleton, Kaiapoi and Rangiora are part of our normal run with no travel loading.
Tell us what has happened and we will give you a real number. Free measure, no obligation, and an honest answer about whether it needs repairing or replacing.
Four questions and you are done.