Concrete Block Retaining Walls in Christchurch
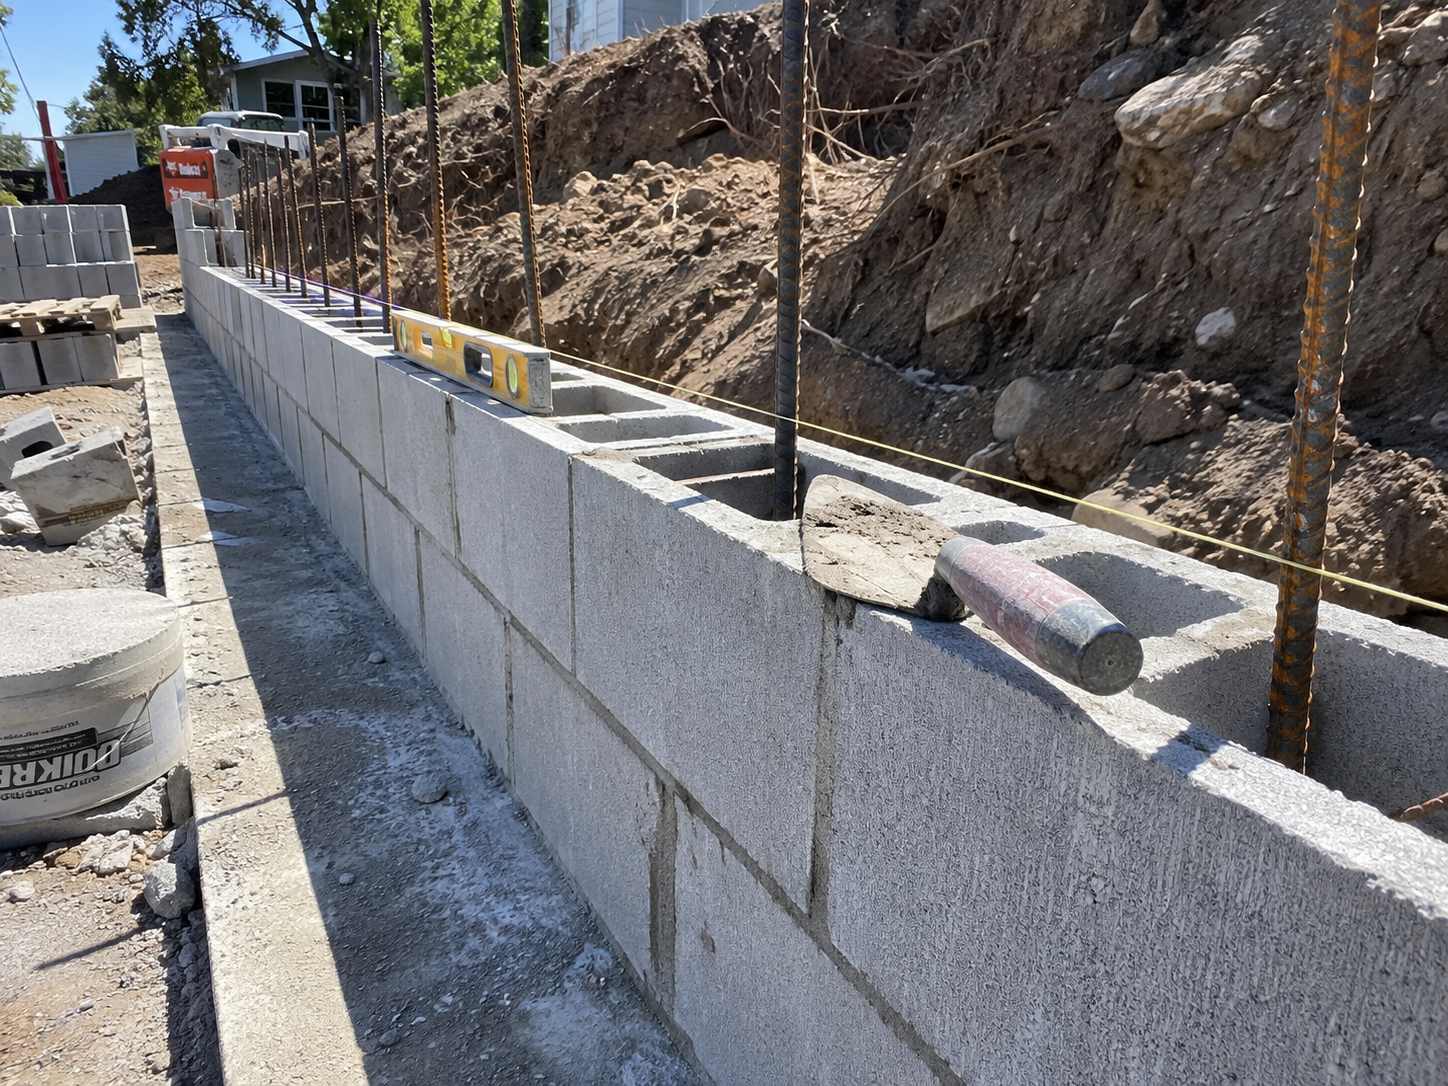
Top Retaining Walls Christchurch builds reinforced concrete block retaining walls across the city. A designed footing, vertical starter bars up through the block cores, horizontal steel in the bond beams, every core grout filled, drainage behind and a solid capping course on top. Finished plain, plastered and painted, or faced in stone.
- Reinforced and grout filled on a designed footing
- The best performing wall type in the Canterbury earthquakes
- About $700 to $1,500 per square metre of wall face
- Handles heights and surcharges timber cannot
Get your free quote
Four quick questions. Most quotes come back within a couple of days.
If you want the wall type that has actually been tested here, this is it. MBIE's guidance on the seismic design of retaining structures for Canterbury, written after the 2010 and 2011 earthquakes, records that engineered concrete block walls generally performed well, and that walls which were propped or buttressed showed less damage than those in pure cantilever. The block walls that failed were the ones that were never engineered.
How a reinforced concrete block retaining wall is actually built
The blocks are the visible fifth of the job. Everything carrying the load is in the footing and the steel.
The footing
A reinforced concrete footing sized for the wall height, the soil bearing capacity and whatever sits above it, founded below soft topsoil. It carries the starter bars that tie the wall down. A block wall on an undersized footing rotates at the base no matter how good the blockwork above it is.
Steel and grout
Vertical bars at set centres from the footing up through the cores, horizontal bars in the bond beam courses, and every core filled solid. Partly filled walls are a common shortcut and they behave like a stack of blocks rather than a structure.
Drainage and backfill
Slotted pipe at the base, free draining metal up the back, geotextile between the metal and the fill, and outlets through the wall or to a soakage point. Then compacted layers behind. Water is still the enemy even when the wall itself could hold it.
Capping and finish
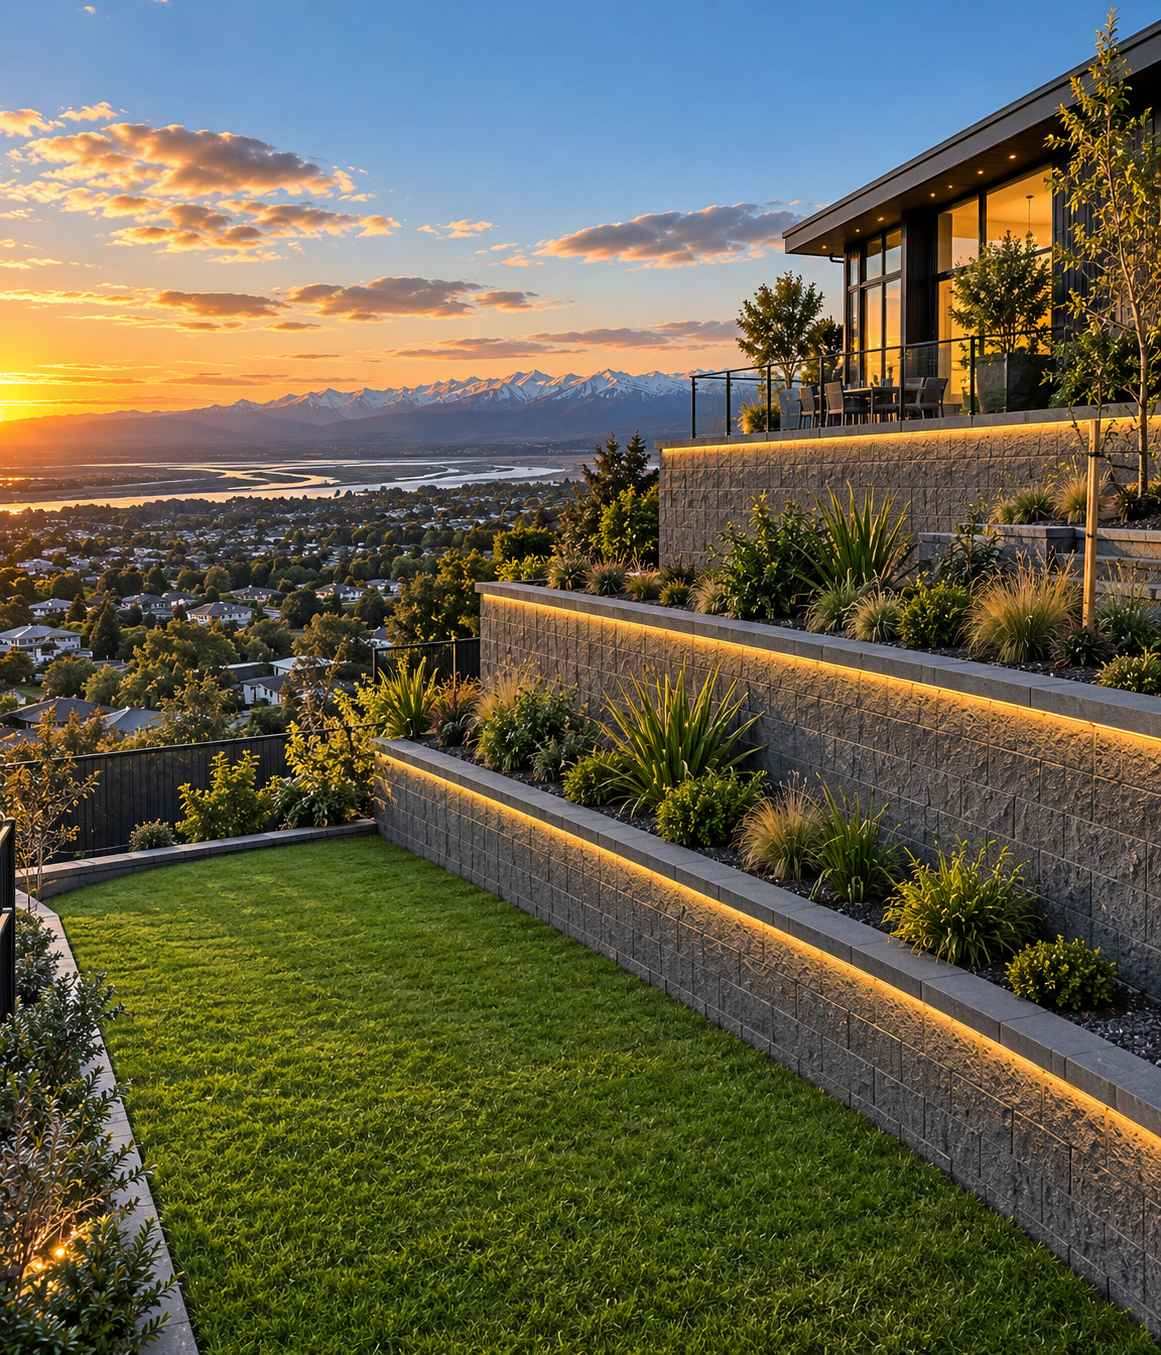
A solid capping course seals the top so water cannot get down inside the cores. From there the wall can stay honest grey block, get plastered and painted, or be faced in schist for a completely different look at a fraction of solid stone.
Concrete block retaining wall cost and where it makes sense
Concrete block runs about $700 to $1,500 per square metre of wall face, or roughly $210 to $525 per lineal metre on a low wall. More than timber, considerably less than poured concrete.
It becomes the obvious choice past about a metre, anywhere there is a surcharge above the wall, and anywhere the wall is a permanent part of the property rather than a garden edge. On a Port Hills section carrying a driveway or a house platform it is usually the default before anyone starts drawing.
Cantilever, propped and buttressed block walls after the Canterbury earthquakes
A pure cantilever wall resists everything through the footing and the stem. It works and it is the simplest form, but it is the hardest working option per unit of steel.
Where the geometry allows it, propping or buttressing spreads the load and, on the Canterbury evidence, damages less in a shake. That might be a return wall at each end, buttresses at intervals, or tying the wall back into the ground behind. Whether any of that is available on your site is a design question worth asking rather than defaulting to a taller cantilever with more steel in it.
Concrete Block Walls at a glance
- Structure
- Reinforced footing, vertical and horizontal steel, every core grout filled
- Cost
- About $700 to $1,500 per square metre of wall face
- Suits
- Over 1m, any surcharge, permanent structural walls
- Earthquake performance
- Engineered block walls performed well in 2010 and 2011
- Better again
- Propped or buttressed rather than pure cantilever where geometry allows
- Finishes
- Plain, plastered and painted, or stone faced
- Drainage
- Slotted pipe, drainage metal, geotextile and outlets through the wall
Concrete Block Walls in Christchurch: common questions
Is a block wall better than timber?
Stronger and longer lasting, and the right answer over about a metre or under any surcharge. Under that, on a garden boundary with nothing above it, timber does the same job for less.
How high can a block wall go?
With engineering, three metres and beyond. Past 1.5 metres of retained ground, or with any surcharge, it needs a design and a consent regardless of type.
Can a block wall look better than grey block?
Yes. Plaster and paint is the cheapest change, and stone facing over a block core gives you a stone wall at a fraction of the cost of solid stone.
Why does every core need filling?
Because the grout is what bonds the steel to the blocks. A partly filled wall is a stack of blocks with some bars in it, and it behaves like one.
How thick does a concrete block retaining wall need to be?
Block size, steel size and spacing all come out of the design rather than a standard. What does not change is that every core gets filled solid with grout, because the grout is what bonds the reinforcing to the blockwork. A partly filled wall behaves like a stack of blocks with some bars in it, and it is a common shortcut.
Why is the footing so much bigger than the wall?
The footing is doing most of the work. Its heel extends back under the retained soil, and the weight of that soil sitting on the heel is part of what stops the wall overturning. The design also has to check that the wall will not slide forward and that the ground can carry the bearing pressure, which on soft flat Christchurch ground often sizes the footing.
Can a block retaining wall be plastered or painted?
Yes. Plaster and paint is the cheapest way to change how it reads, and it also seals the face. The other route is stone facing over the block core, which gives you a stone wall with an engineered structure behind it for roughly half the cost of solid stone. Either way the capping course matters, because it stops water getting down inside the cores.
How long does a block retaining wall take to build?
Longer than timber, because of cure times rather than labour. The footing has to reach strength before blockwork starts, and the grouted wall has to reach strength before it is backfilled. On a straightforward domestic wall allow one to two weeks on site, plus the council processing period beforehand if it is consented work.
Recent Christchurch jobs
Boundary wall between us and the neighbour on a new build. Sorted the levels, the consent question and the fence on top in one job. Turned up when they said and left the site clean every night.
Builder here. I use them on subdivision work because the paperwork comes back complete. PS1 up front, PS4 at the end, no chasing.
Wall failed after the big rain and took part of the bank with it. Made safe within two days and rebuilt a month later with real drainage behind it.
Terraced the back lawn into two levels. Fast, tidy, fair price, and the drainage was done properly.
Get a price for concrete block walls in Christchurch
Free site visit, a fixed written quote, and a straight answer on what the wall actually needs.
Start your quote
Four questions and you are done.