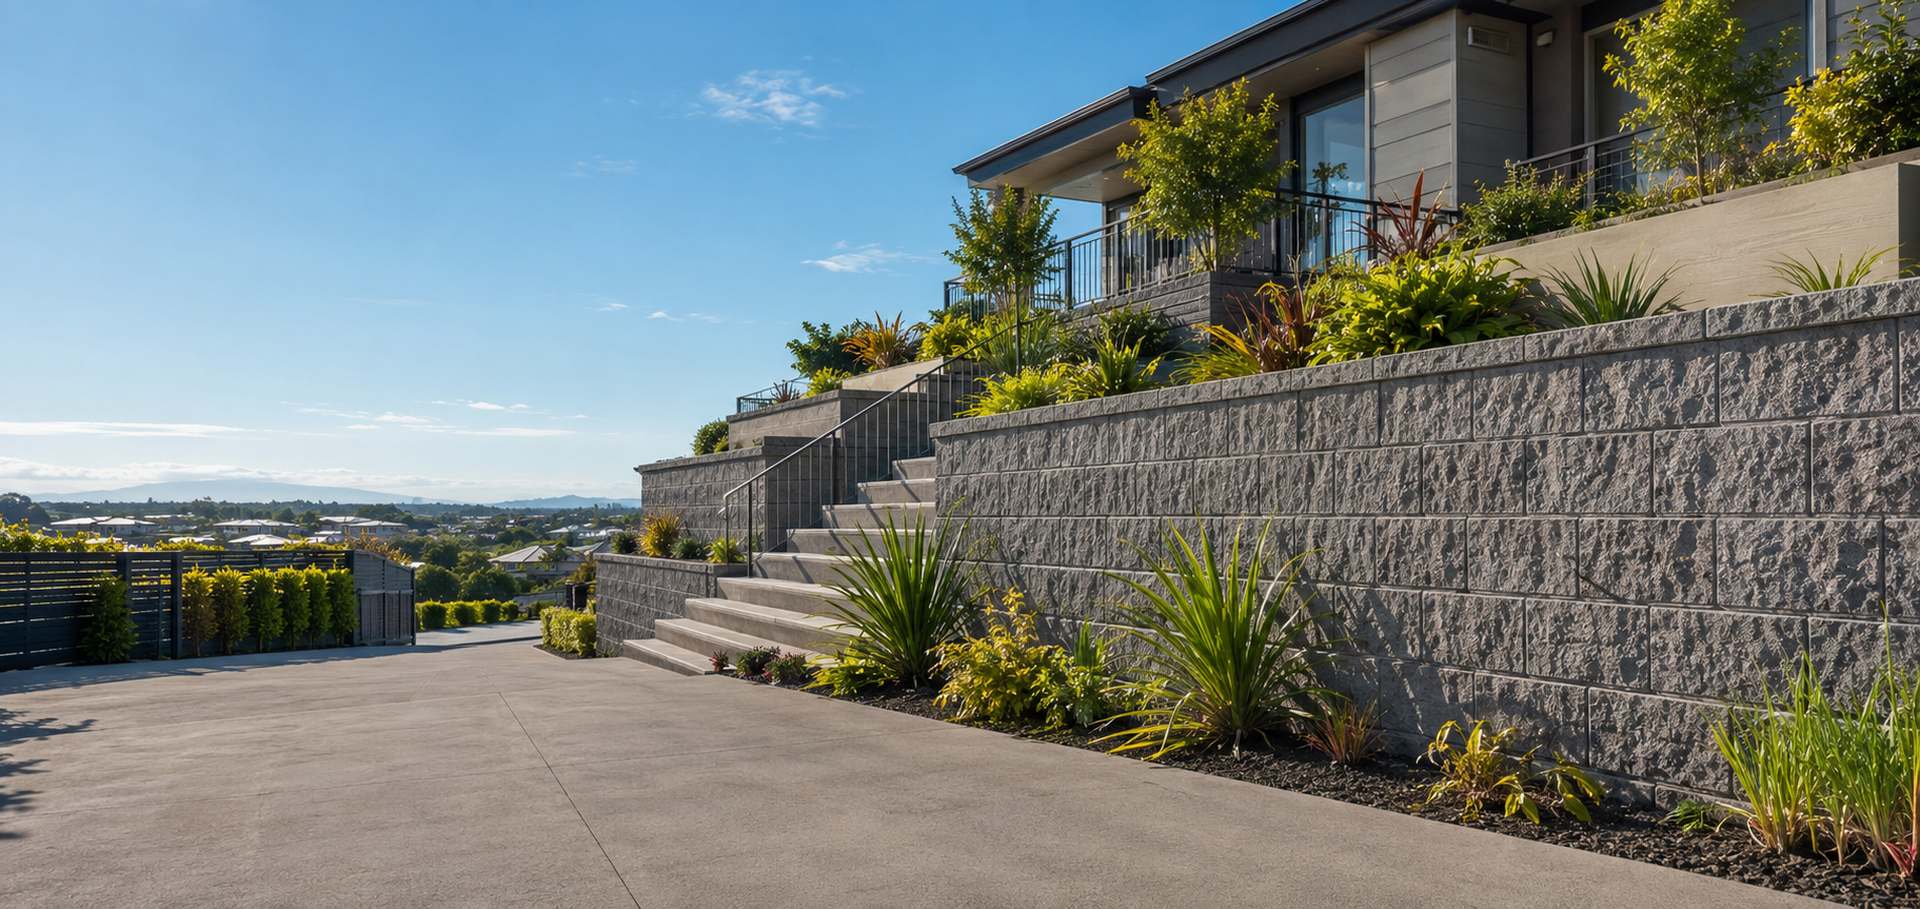
Top Retaining Walls Christchurch builds tiered retaining walls across Christchurch, and on a steep section this is often the smartest money you can spend. Instead of one tall engineered wall, you build two or three shorter ones with flat planted terraces between them.
Two or three short walls instead of one engineered wall
Separation must be enough that no wall loads the one below
Gives you planting terraces you would not otherwise have
Drainage on every wall300mm of metal, a drain coil and geotextile. Never an optional extra.
H5 poles as standardThe right treatment for timber that lives in wet ground.
Consents handledChristchurch City, Selwyn and Waimakariri, start to finish.
Itemised quotesYou see what the drainage and the spoil actually cost.
How tiering can keep you out of the consent process
The Schedule 1 exemption applies to a wall retaining 1.5m or less with no surcharge. Two 1.2m walls set far enough apart that neither loads the other are two exempt walls, not one 2.4m wall. MBIE guidance gives this exact example using three 1.2m crib walls on a terraced site.
The critical word is separation. If the upper wall is close enough that its retained soil pushes on the lower one, you have a surcharge and the whole thing needs engineering. The geometry has to be genuine, and we work it out on site rather than hoping.
Tiered Retaining Walls at a glance
Typical setup
Two or three walls at 1.0m to 1.4m each
Separation
Enough that no wall imposes a surcharge on the one below
Consent
Can stay exempt when the geometry is genuine
Materials
Timber pole, Keystone block, crib or stone
Terraces
Planted, or used for steps and paths
Best for
Wide sections with room to step back
Not suited to
Narrow side boundaries and very steep ground
Engineered retaining wall on a Christchurch site.
What tiering costs compared with one tall wall
You build more total wall length, so the material cost goes up. You avoid engineering fees, consent fees, producer statements and inspections, which on a tall wall commonly run into thousands before a single post goes in the ground.
On most Christchurch jobs in this range the tiered option comes out cheaper overall, and it finishes faster because there is no consent wait. We price both ways where the site allows it, so you can see the numbers side by side.
Terraces are useful, not just a workaround
A 2.4m bank is dead space. Two 1.2m walls with a 2m terrace between them give you a planting bed at waist height, somewhere to put steps, and a way to get up the slope without a ladder of stairs.
On Port Hills sections through Cashmere, Huntsbury and Mount Pleasant we build a lot of these, because the loess ground suits shorter walls and the terraces catch and slow surface water instead of letting it run straight down the slope.
When tiering does not work
Narrow sections are the main limit. If you only have three metres between the house and the boundary, you cannot fit the horizontal separation the tiers need, and one engineered wall is the honest answer.
Very steep ground is the other. Past a certain slope the terraces become so narrow they stop being useful, and the total wall length gets out of hand.
Every wall we build gets drainage. At least 300mm of clean free draining metal,
a perforated coil at the base running to a real outlet, and geotextile over the top so silt cannot block it.
It is not an optional line on our quotes.
Common questions
Questions about tiered and terraced walls
Is a tiered wall really cheaper?
Often, once you count engineering and consent costs on the single tall alternative. We price both options where the site allows, so you can compare properly.
How far apart do tiered walls need to be?
Far enough that the upper wall's retained soil does not load the lower wall. There is no single number, because it depends on wall height and soil. We assess it on site.
Can I plant the terraces?
Yes, and you should. Planting holds the terrace soil together, slows surface water and makes the whole slope look intentional rather than cut.
What people say
Reviews from Christchurch homeowners
★★★★★
Our old wall was rotten right through and leaning into the neighbour's place. They pulled the lot out, put proper drainage behind the new one and had it finished in three days. Swept the site clean every afternoon before they left too. Tidiest crew we have ever had here by a long way.
MMikeRiccarton
★★★★★
They sorted the consent, which was the bit I was dreading. Dealt with the council so I never had to, and kept me in the loop the whole way through. The driveway sits right above it and has not shifted a millimetre.
TTonyRolleston
★★★★★
Steep section, shocking access, and they still made it look easy. They suggested two smaller walls instead of one big one, which saved us thousands in engineering fees. The terrace in between is now my favourite part of the whole garden.
RRachelCashmere
Where we work
Tiered and terraced walls across the city and Canterbury