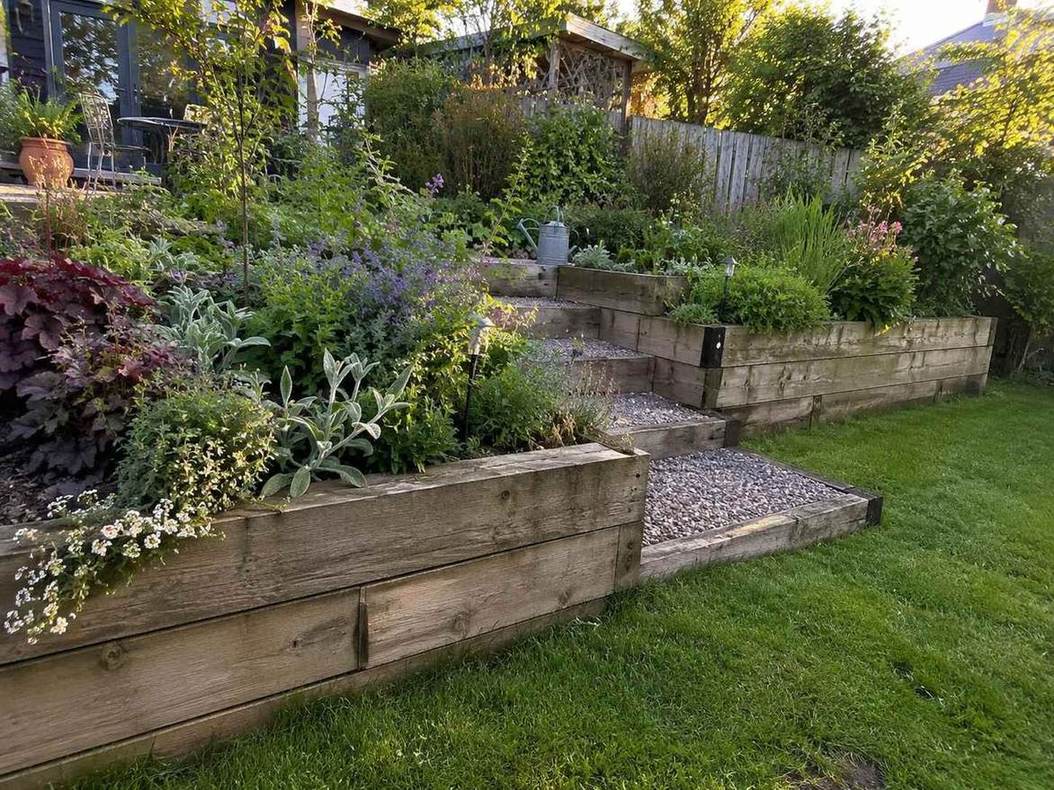
Retaining Walls in Papanui, Christchurch
Top Retaining Walls Christchurch works throughout Papanui. Garden retaining, boundary walls between infill lots, driveway edges and replacement of older timber walls that have reached the end of their life.
- Housing here: Established flat housing with infill
- Most common job: Garden walls and boundary retaining
- Free site visit and a fixed written quote
- Drainage and consent handled, not extra
Get your free quote
Four quick questions. Most quotes come back within a couple of days.
Papanui is flat, established and steadily infilling. The retaining work reflects that mix: low landscape walls on older properties, boundary walls where sections have been split, and a steady stream of 1980s timber walls needing replacement.
Older Papanui timber retaining walls reaching the end
A great deal of the low timber retaining across flat Christchurch went in during the 1980s and 1990s with H4 posts and no drainage behind. Those walls are now thirty or forty years old and failing at the ground line.
The good news on flat ground is that replacement is straightforward, access is easy, and the walls are usually low enough to stay under the consent threshold. It is one of the cheaper retaining jobs there is.
Infill boundary retaining walls in Papanui
When a Papanui section is split, the new lots often end up at slightly different levels once the driveway and the building platform are formed. That boundary needs a wall, and the question of who pays comes up immediately.
A retaining wall is not a fence, so the Fencing Act cost sharing does not apply the way people expect. Who benefits and what was agreed at subdivision matter more.
Low retaining walls still need doing properly
The most common thing we correct on flat ground is a low wall with no drainage. It is a smaller load than on a hill, but water behaves the same, and a bulging half metre wall is still a wall you have to pay for twice.
Retaining wall jobs we get called out for in Papanui
- Retaining Wall Builders in Papanui, free site visit and a fixed written quote.
- Retaining Wall Repair in Papanui, we find out why it moved before quoting anything.
- Garden Retaining Walls in Papanui, low walls, planters, edging and level changes.
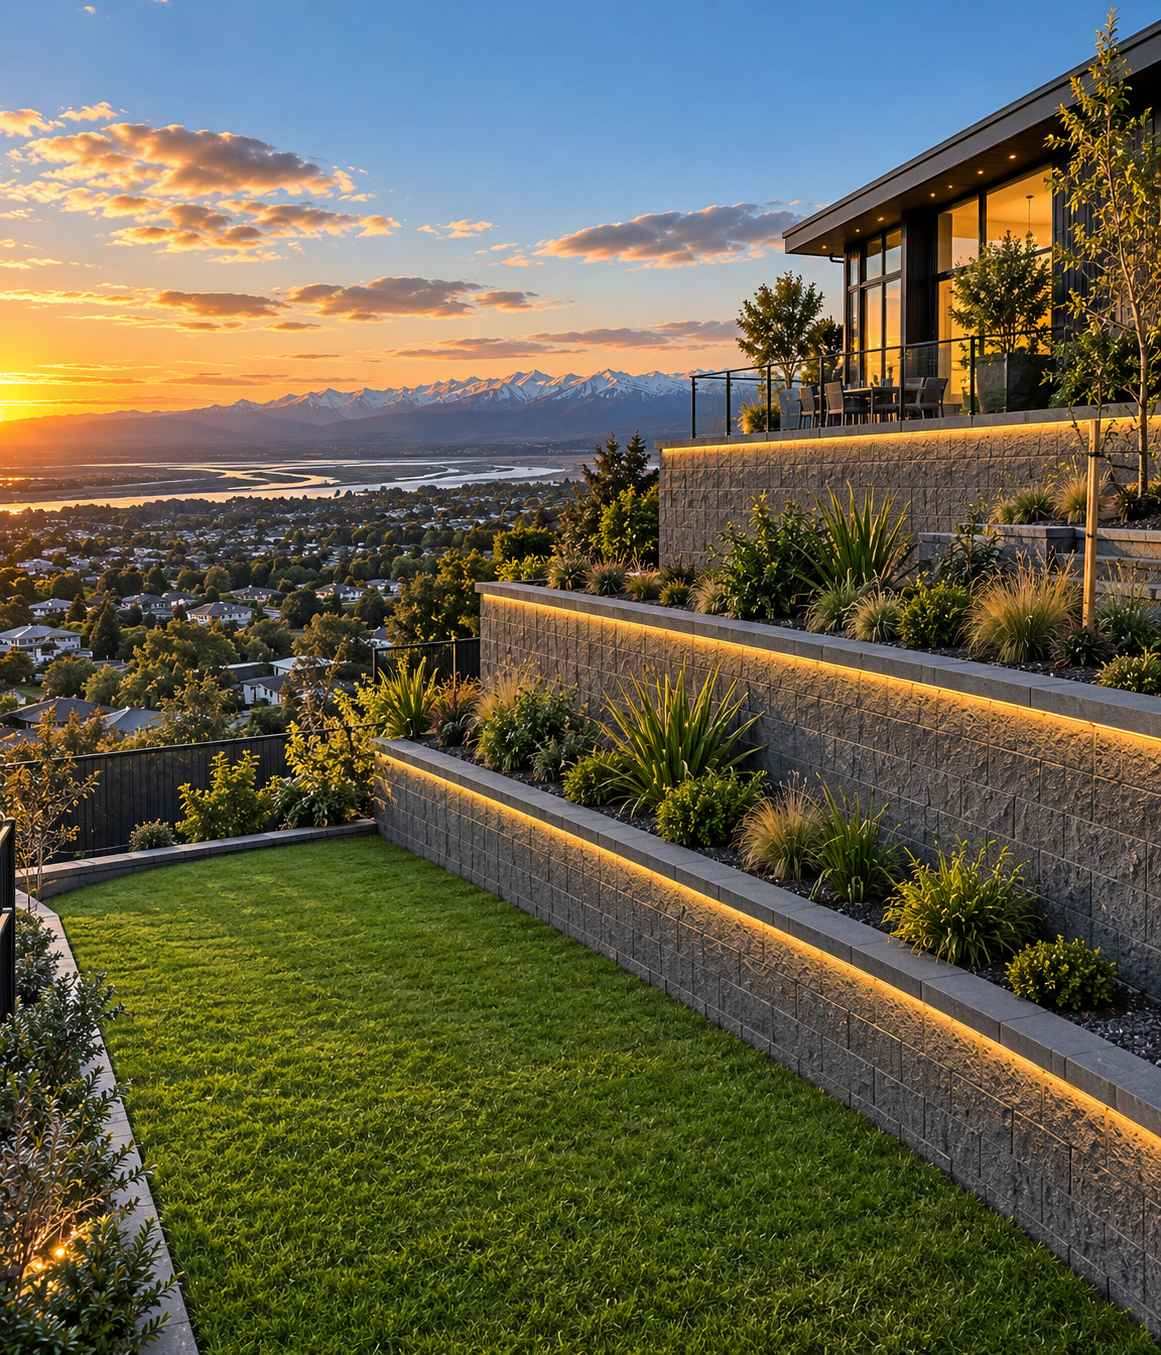
- Terraced Retaining Walls in Papanui, steep sections turned into usable level terraces.
- Pool Retaining Walls in Papanui, level platforms cut and retained for a pool.
Papanui sits on the same run as Fendalton, Merivale and Kaiapoi, so we are usually in the area anyway.
Retaining walls in Papanui: common questions
My 1980s timber wall is failing. Is replacement expensive?
On flat ground with good access, it is one of the cheaper retaining jobs. Low walls usually stay under the consent threshold too.
Who pays for an infill boundary wall?
It depends on who benefits and what was agreed at subdivision. Retaining walls are not covered by the Fencing Act cost sharing.
Is replacing an old Papanui timber wall expensive?
On flat ground with good access it is one of the cheaper retaining jobs there is, and these walls are usually low enough to sit under the consent threshold. Timber from about $160 per lineal metre, with removal and disposal of the old wall included.
Who pays for an infill boundary retaining wall?
It depends on who benefits and what was agreed at subdivision. Retaining walls are not covered by the Fencing Act cost sharing, so it is an agreement between owners rather than an automatic entitlement.
Get a retaining wall quote in Papanui
Free measure, fixed written price, and an honest call on repair against replacement.
Start your quote
Four questions and you are done.