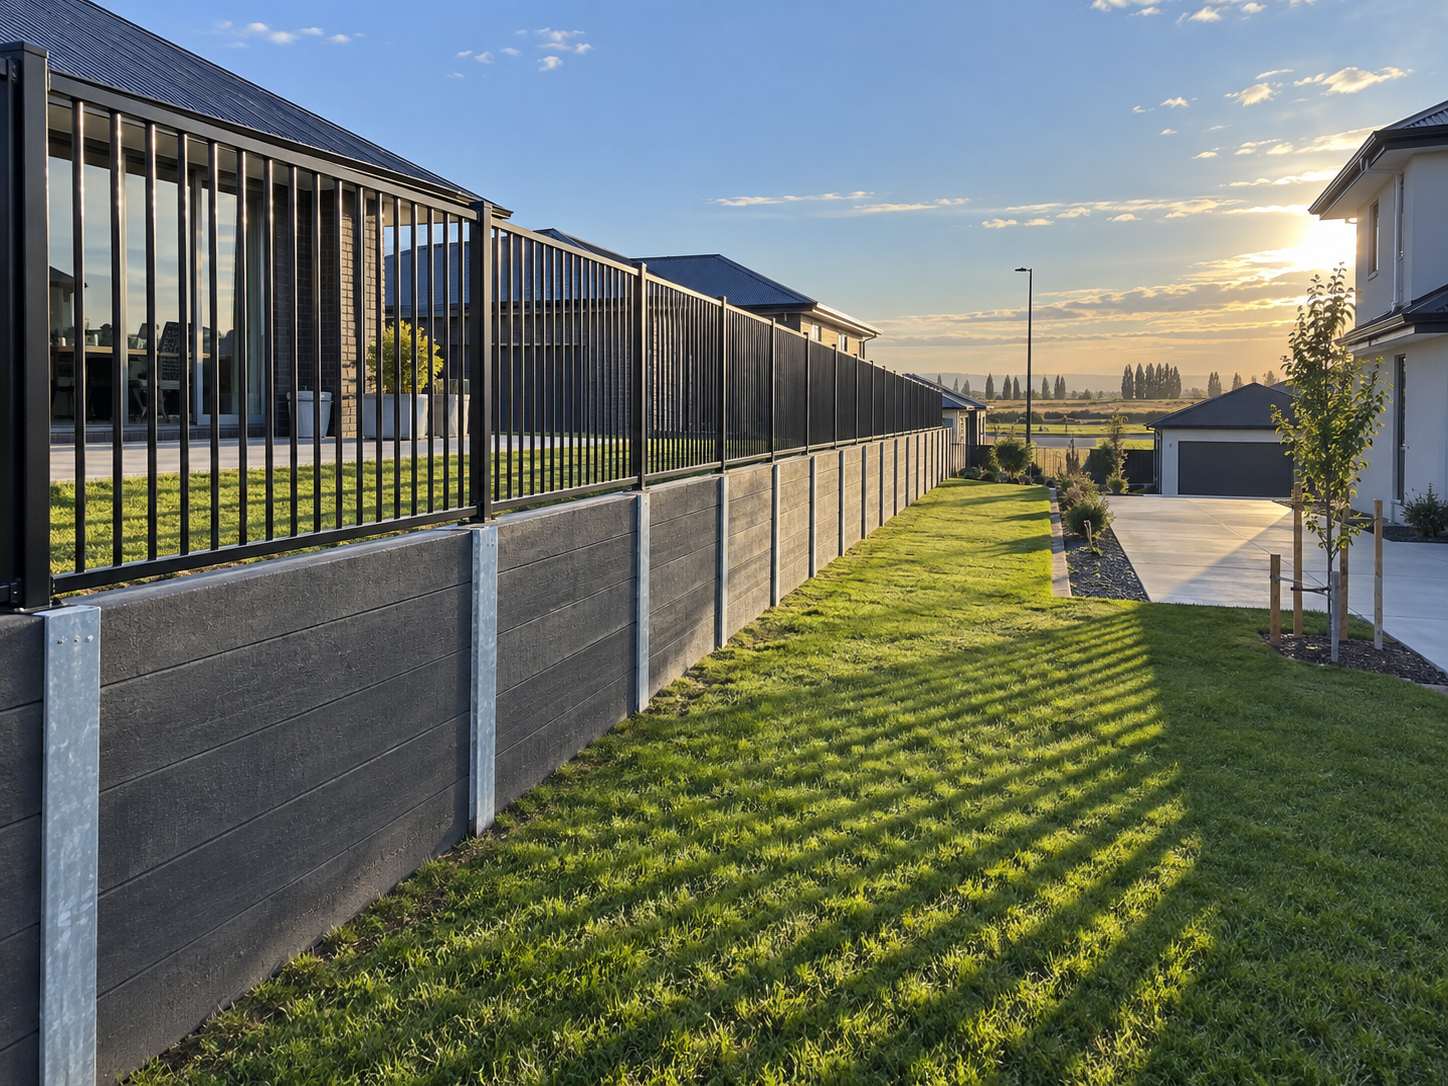
Retaining Walls in Wigram, Christchurch
Top Retaining Walls Christchurch works throughout Wigram and Wigram Skies. Boundary retaining between new lots, platform edges, driveway retaining and landscape walls on the housing built over the former airbase.
- Housing here: New housing on former airfield land
- Most common job: Boundary walls and platform edges
- Free site visit and a fixed written quote
- Drainage and consent handled, not extra
Get your free quote
Four quick questions. Most quotes come back within a couple of days.
Wigram is unusual because much of it was developed on land with a known history. Former airfield and defence land gets characterised carefully before it becomes housing, which means the ground conditions on a Wigram site are often better documented than on an older suburb.
Documented ground is an advantage on Wigram retaining walls
Where a subdivision has been through a full geotechnical assessment and the platforms were formed as engineered fill with testing, that information exists and it can be used.
We ask for it at the start. A wall designed against real site data rather than conservative assumptions is often a smaller and cheaper wall, and on new subdivisions that data usually exists somewhere.
Engineered fill and what it means for your retaining wall
Fill placed in specified layers and tested behaves predictably, which is the whole point of doing it that way. It also means a wall retaining that fill can be designed with confidence rather than caution.
The contrast with older parts of the city, where fill was often placed without engineering, is stark, and it is one of the main reasons newer suburbs have far less retaining wall trouble than the Port Hills.
What we build for retaining walls in Wigram Skies
Mostly boundary walls in concrete sleeper or timber, low landscape walls and driveway edges. Heights are modest because the land is flat and the platforms were formed to sensible levels.
Which makes finish and neatness the differentiator rather than engineering. On a new build the wall is part of the first impression of the house.
Retaining wall jobs we get called out for in Wigram
- Retaining Wall Builders in Wigram, free site visit and a fixed written quote.
- Retaining Wall Repair in Wigram, we find out why it moved before quoting anything.
- Anchored Walls in Wigram, ground anchors take the load back into stable soil.
- Sheet Pile Walls in Wigram, driven piles, no excavation in front required.
- Mass Block Walls in Wigram, large precast interlocking blocks, machine placed.
Wigram sits on the same run as Riccarton, Halswell and Rolleston, so we are usually in the area anyway.
Retaining walls in Wigram: common questions
Is the ground in Wigram well documented?
Often yes, because the subdivisions went through full geotechnical assessment. We ask for that data because it can make the wall smaller and cheaper.
What is engineered fill?
Fill placed in specified layers and tested, so it behaves predictably. It is why newer suburbs have far less retaining trouble than older ones.
Is there existing ground information for Wigram sites?
Often yes, because the subdivisions went through full geotechnical assessment and the platforms were formed as engineered fill with testing. We ask for it, because a wall designed against real site data rather than conservative assumptions is frequently a smaller and cheaper wall.
Why do newer suburbs have fewer retaining wall problems?
Engineered fill. Material placed in specified layers and tested behaves predictably, which is the whole point of doing it that way. Older parts of the city, where fill was often placed without engineering, are where the failures concentrate.

Get a retaining wall quote in Wigram
Free measure, fixed written price, and an honest call on repair against replacement.
Start your quote
Four questions and you are done.