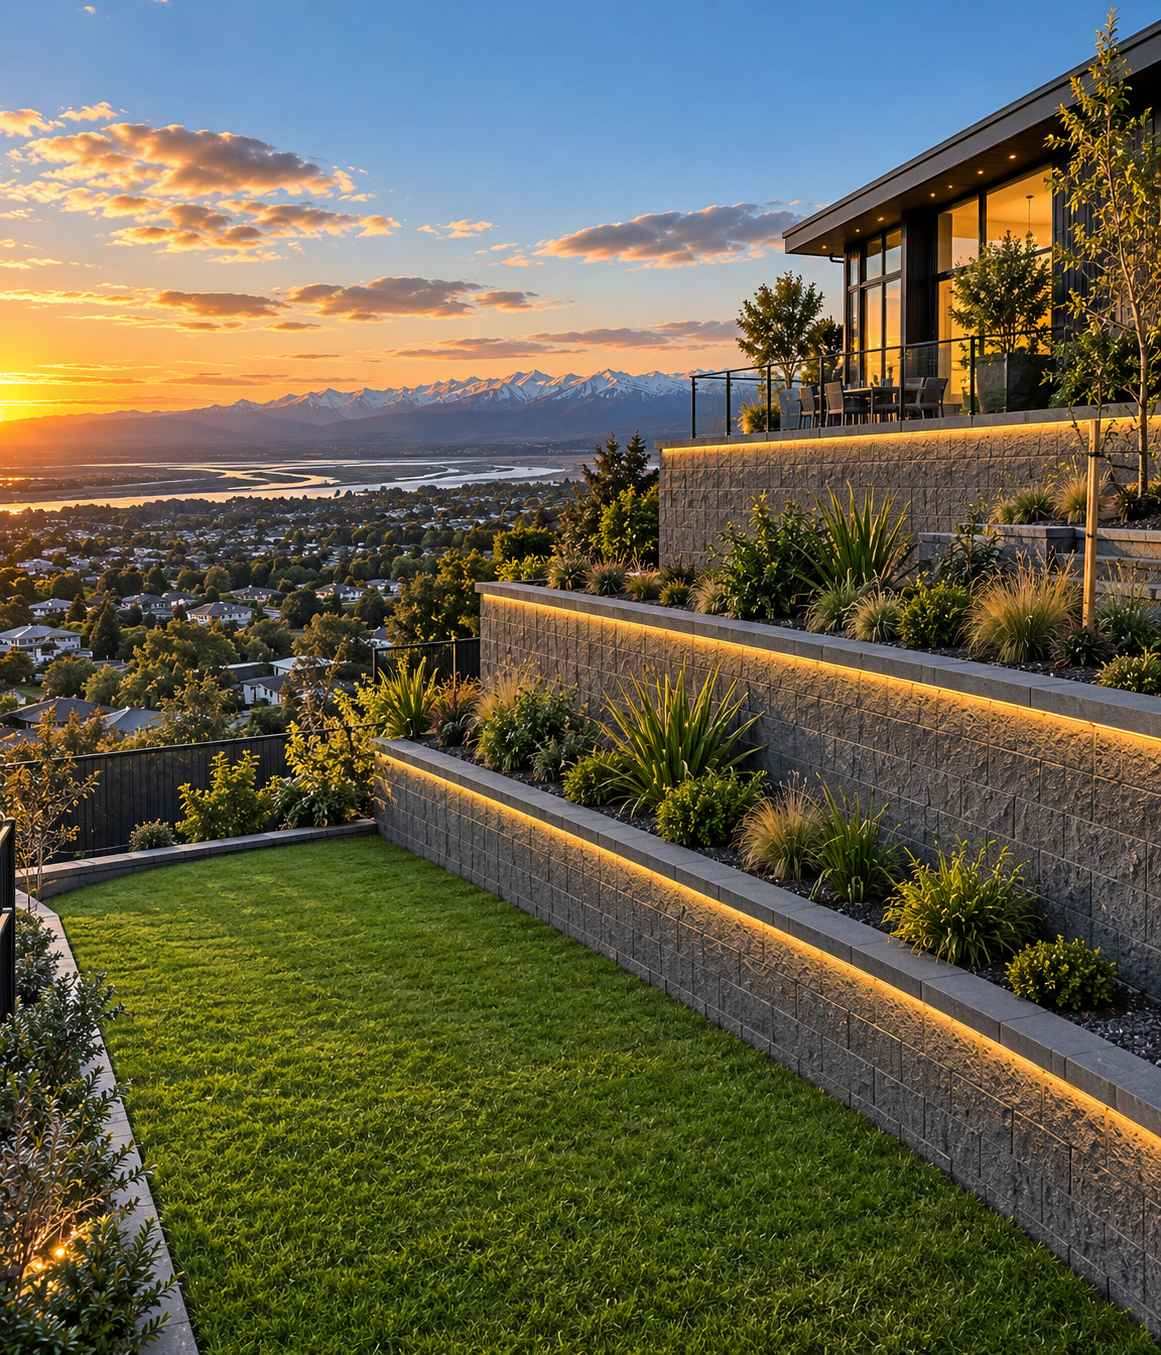
Engineered Retaining Walls in Christchurch
Top Retaining Walls Christchurch builds engineered retaining walls, meaning walls designed by a chartered professional engineer, consented by council and certified on completion. That covers anything retaining more than 1.5 metres of ground, anything with a surcharge above it, and anything on ground where the slope itself is part of the problem.
- For walls over 1.5m or carrying any surcharge
- Engineer engaged before we quote, not after
- PS1 with the consent, PS4 on completion
- Geotechnical input where the ground calls for it
Get your free quote
Four quick questions. Most quotes come back within a couple of days.
The point of engineering is not the paperwork. It is that somebody has calculated what the wall is actually holding and sized the footing, the steel and the drainage to suit it rather than to suit a rule of thumb. On a Port Hills site, where the ground looks solid because dry loess stands at a near vertical face and then behaves very differently wet, that calculation is the whole job.
When a retaining wall has to be engineered rather than exempt
Over 1.5 metres of retained ground
Measured from the lower ground level to the retained ground above, not from the visible base of the structure. On a sloping section those differ, and the assessment can change along the length of one wall.
Any surcharge
A driveway, a parked vehicle, a deck, a building footing, or simply sloping ground above the wall. Any of those and the Schedule 1 exemption is gone regardless of height. This catches far more Christchurch walls than the height rule does.
Terraced walls
Two or more walls close together are assessed as one combined structure, because the upper wall surcharges the lower one. Stepping a bank into three tidy 1.2 metre walls does not produce three exempt walls.
Slope stability
Where the ground itself is moving, the wall is not the primary problem. GNS documented toe slumping across the Port Hills after the 2010 and 2011 earthquakes, a movement type not previously observed in these soils, and MBIE's review found several wall failures were initiated by instability above or below the wall.
The engineered retaining wall process: geotechnical, PS1, consent, PS4
Site visit and levels first, so everyone is talking about the same wall. Then a geotechnical investigation if the height, the slope or the council file calls for one. Then structural design and a PS1 producer statement, which goes in with the building consent application.
Council processing takes as long as it takes and nobody can compress it, which is why we raise it at the first visit rather than at week three. Construction is then inspected at the stages the consent sets, and a PS4 construction review statement is issued at the end. That PS4 is what a future buyer's lawyer will ask for.
What retaining wall engineering costs in Christchurch, and what it saves
Structural design and producer statements typically run $520 to $2,100 depending on the wall, with geotechnical investigation on top where required. Council fees are separate again.
Set against that: building without a consent you needed is an offence under section 40 of the Building Act carrying a maximum fine of $200,000, the wall becomes a problem on every future sale, and an uninsured failure on a hill section can take a driveway or a corner of a house with it. We quote engineering separately and at cost so you can see exactly what it is.
Engineered Retaining Walls at a glance
- Triggers
- Over 1.5m retained ground, any surcharge, terraced walls, unstable slopes
- Design
- Chartered professional engineer, site specific
- Documents
- PS1 with the consent application, PS4 on completion
- Geotechnical
- Investigation where height, slope or the council file requires it
- Typical engineering cost
- About $520 to $2,100, council fees separate
- Loess design basis
- Commonly zero cohesion and thirty degrees for Port Hills residential
- Wall types
- Reinforced block, poured concrete, anchored, geogrid reinforced
Engineered Retaining Walls in Christchurch: common questions
How do I know if my wall needs engineering?
If it retains more than 1.5 metres of ground, or if anything at all sits above it beyond the natural ground, it does. We assess that at the free site visit before quoting.
What is a PS1 and a PS4?
A PS1 is the engineer's design statement that goes in with the consent. A PS4 is their statement at the end confirming the wall was built to that design. You want both on file.
Do I need a geotechnical report?
Not always. It depends on the height, the slope, the soil and whether the council file already flags the site. We tell you before you commit to one.
What if a previous owner built without consent?
It usually surfaces at sale. Depending on the wall it can sometimes be resolved with a certificate of acceptance, which needs engineering assessment of what is already there.
What makes a retaining wall engineered rather than standard?
Somebody has calculated what the wall is actually holding and sized the footing, the steel and the drainage to suit it, rather than following a rule of thumb. That calculation is site specific, it comes with a PS1 producer statement, and it is checked during construction before anything gets buried. On a Port Hills site where dry loess is misleading, the calculation is the whole job.
Can an engineer approve a wall that is already built?
Only by assessing what is actually there, which usually means exposing part of the wall to confirm the footing and the reinforcing. That is the route to a certificate of acceptance for unconsented work. It is not guaranteed, it costs more than doing it right first time, and it is generally better than the alternative when you come to sell.
How much does retaining wall engineering cost?
Structural design and producer statements typically run $520 to $2,100 depending on the wall. Geotechnical investigation is separate and varies with scope, from a walkover and hand augers through to machine boreholes and laboratory testing. Council fees are separate again. We show all three as their own lines at cost.
Who is responsible if an engineered wall fails?
That is exactly why the documents matter. The PS1 records who designed it and to what, the PS4 records who reviewed the construction, and the council inspection record sits between them. An unconsented wall with no paperwork leaves the owner holding all of it, which is a bad position at claim time and at sale.
Recent Christchurch jobs
Boundary wall between us and the neighbour on a new build. Sorted the levels, the consent question and the fence on top in one job. Turned up when they said and left the site clean every night.
Builder here. I use them on subdivision work because the paperwork comes back complete. PS1 up front, PS4 at the end, no chasing.
Wall failed after the big rain and took part of the bank with it. Made safe within two days and rebuilt a month later with real drainage behind it.
Terraced the back lawn into two levels. Fast, tidy, fair price, and the drainage was done properly.
Get a price for engineered retaining walls in Christchurch
Free site visit, a fixed written quote, and a straight answer on what the wall actually needs.
Start your quote
Four questions and you are done.