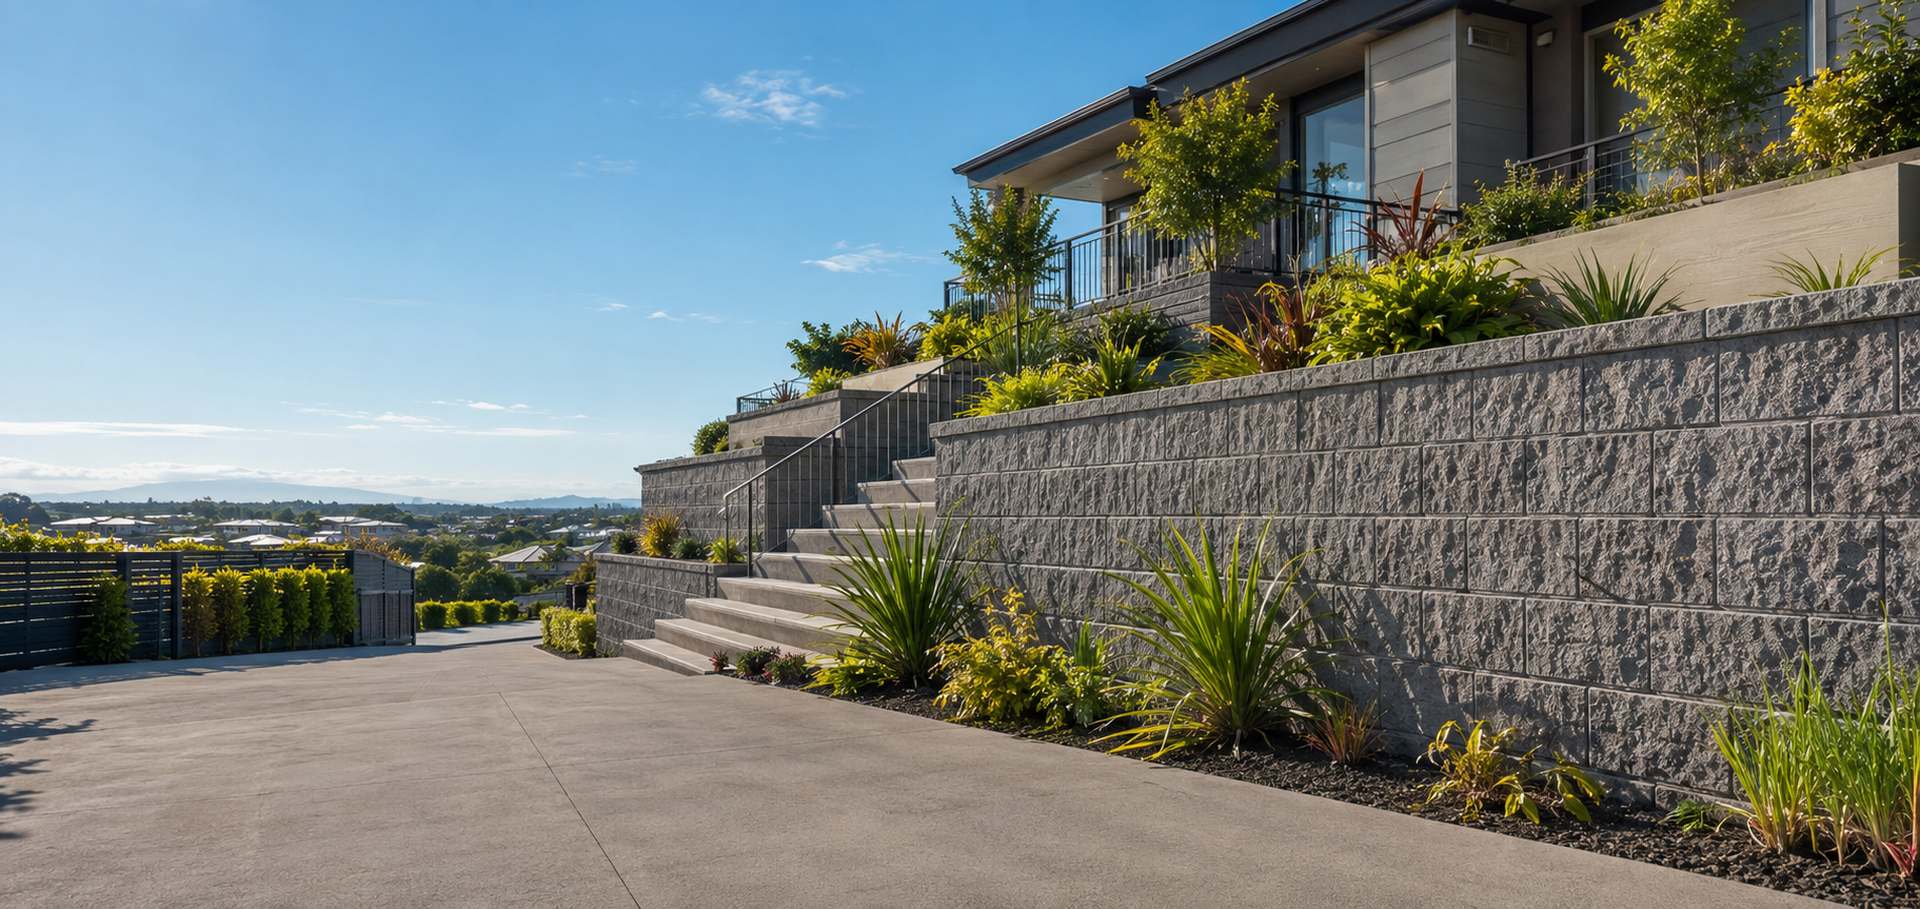
Top Retaining Walls Christchurch builds macrocarpa retaining walls in Christchurch for owners who want an untreated timber face. Macrocarpa grows all through Canterbury as shelter belt timber, it mills into wide heavy boards, and the heartwood carries natural durability that untreated pine does not have.
Macrocarpa rails on H5 posts is the usual build
Chosen by owners who want no treatment chemicals in the garden
Shorter life than treated pine, so we are upfront about it
Drainage on every wall300mm of metal, a drain coil and geotextile. Never an optional extra.
H5 poles as standardThe right treatment for timber that lives in wet ground.
Consents handledChristchurch City, Selwyn and Waimakariri, start to finish.
Itemised quotesYou see what the drainage and the spoil actually cost.
How macrocarpa performs against treated pine
Macrocarpa heartwood resists decay reasonably well without any chemical treatment. It is not as durable as H5 treated pine in wet ground, and it will not last as long, so we normally build the wall as macrocarpa rails on H5 pine posts. That way the buried part carries the right treatment and the part you look at is untreated timber.
The sapwood on macrocarpa has no durability at all, so we take boards that are mostly heart and we check them at delivery rather than on the wall.
Macrocarpa Retaining Walls at a glance
Rails
Rough sawn macrocarpa, heart selected
Posts
H5 treated pine, or macrocarpa posts on request
Finish
Left natural, ages to silver grey in two to three summers
Drainage
Full metal, coil and geotextile system as standard
Cost
Higher per metre than treated pine
Supply
Depends on what Canterbury mills have available
Timber pole retaining wall built in Christchurch.
Why owners of older Christchurch homes pick macrocarpa
Around Fendalton, Merivale, St Albans and Opawa there is a lot of housing stock from the 1900s through the 1940s, with mature trees and established gardens. A rough sawn macrocarpa wall ages to a soft silver grey and sits quietly in that kind of garden. Fresh treated pine looks green and new for the first two summers.
The other reason is chemistry. Some owners simply do not want treated timber near vegetable beds or where kids play, and macrocarpa answers that.
What we tell people before they choose macrocarpa
It costs more per metre than treated pine, supply moves around depending on what has been milled locally, and boards vary more in size and colour because it is not a mass produced product. If you want a wall where every board matches, treated pine or sleepers will suit you better.
Drainage matters even more here. Untreated timber sitting against wet soil is the fastest way to waste the money you spent on nicer boards.
Every wall we build gets drainage. At least 300mm of clean free draining metal,
a perforated coil at the base running to a real outlet, and geotextile over the top so silt cannot block it.
It is not an optional line on our quotes.
Common questions
Questions about macrocarpa retaining walls
Does macrocarpa need any treatment?
No, and treating it defeats the point. The heartwood carries its own durability. What it does need is drainage behind the wall so it is not sitting in wet soil.
How long will a macrocarpa retaining wall last?
Less than H5 treated pine, and how much less depends heavily on drainage and how much heart is in the boards. We will give you a straight view of it on site rather than a number in a brochure.
Can the posts be macrocarpa too?
They can, and some owners want that so no treated timber goes in the ground at all. Expect a shorter life from the buried section, and we will say so in writing on the quote.
What people say
Reviews from Christchurch homeowners
★★★★★
Our old wall was rotten right through and leaning into the neighbour's place. They pulled the lot out, put proper drainage behind the new one and had it finished in three days. Swept the site clean every afternoon before they left too. Tidiest crew we have ever had here by a long way.
MMikeRiccarton
★★★★★
They sorted the consent, which was the bit I was dreading. Dealt with the council so I never had to, and kept me in the loop the whole way through. The driveway sits right above it and has not shifted a millimetre.
TTonyRolleston
★★★★★
Steep section, shocking access, and they still made it look easy. They suggested two smaller walls instead of one big one, which saved us thousands in engineering fees. The terrace in between is now my favourite part of the whole garden.
RRachelCashmere
Where we work
Macrocarpa retaining walls across the city and Canterbury