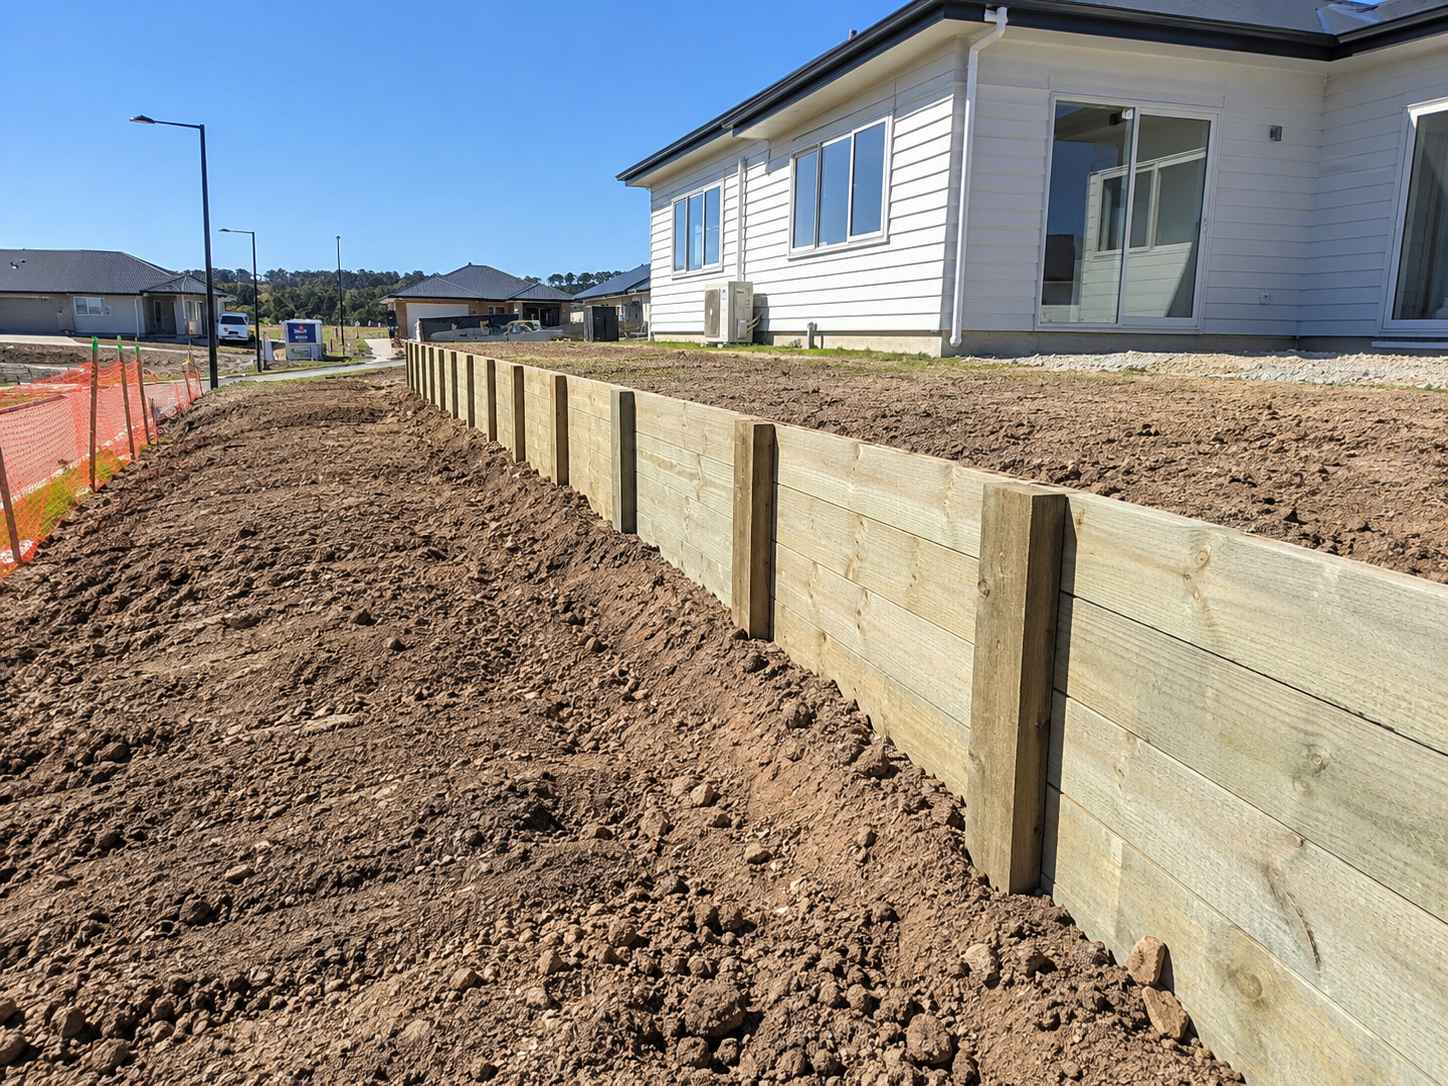
Retaining Walls in Halswell, Christchurch
Top Retaining Walls Christchurch works throughout Halswell. Boundary retaining between new lots, garden terracing, driveway edges and level changes on the newer subdivisions spreading out toward the hills.
- Housing here: New and recent subdivision housing
- Most common job: Boundary walls and drainage sensitive work
- Free site visit and a fixed written quote
- Drainage and consent handled, not extra
Get your free quote
Four quick questions. Most quotes come back within a couple of days.
Halswell has grown fast and it sits on flat ground with a water table that is not far down. That combination shapes almost every job here: the walls are rarely tall, but drainage and footing design need real thought because a drain that discharges into saturated ground is not doing anything.
Where the water goes matters more than the wall in Halswell
On flat ground with a high water table, the outfall is the design problem. A slotted pipe behind a wall running to a soak pit in ground that is already wet achieves very little.
We look at where the water can actually go before specifying anything, which sometimes means a stormwater connection rather than soakage and occasionally means a free draining system like gabion instead of a solid wall.
Boundary retaining walls between new Halswell lots
Most Halswell retaining is boundary work where two graded platforms meet at slightly different levels. Concrete sleeper in galvanised steel posts dominates because it is fast, runs dead straight over a long boundary and takes a fence directly on the posts.
Set out from the survey and the design levels rather than from what the earthworks contractor left, because on a new subdivision those are not always the same thing.
Good access and sensible retaining wall pricing
Flat sections with proper driveways and street frontage make this some of the most straightforward work we do. Materials come in off a truck, machines get where they need to be, and a wall here prices well against the same wall on a hill section.
Retaining wall jobs we get called out for in Halswell
- Retaining Wall Builders in Halswell, free site visit and a fixed written quote.
- Retaining Wall Repair in Halswell, we find out why it moved before quoting anything.
- Natural Stone Walls in Halswell, hand laid schist and local Canterbury stone.
- Stone Faced Walls in Halswell, real stone face over a reinforced structural core.
- Macrocarpa Walls in Halswell, naturally durable untreated heartwood.
Halswell sits on the same run as Riccarton, Wigram and Prebbleton, so we are usually in the area anyway.
Retaining walls in Halswell: common questions
Why does drainage matter so much on flat ground?
Because the outfall is the constraint. A drain discharging into already saturated ground is not draining anything, so where the water goes has to be designed.
What is the usual boundary wall here?
Concrete sleeper in galvanised steel posts. Fast, straight over a long run, and it takes a fence directly on the posts.
Why does drainage matter so much on flat Halswell ground?
Because the outfall is the constraint rather than the fall. A drain discharging into ground that is already saturated is not draining anything, so we look at where the water can actually go before specifying the wall, which sometimes means a stormwater connection rather than soakage.
What is the usual boundary wall in a new Halswell subdivision?
Concrete sleeper panels in galvanised steel posts. It goes up fast, runs dead straight over a long boundary, has no timber to rot, and the posts continue up so the fence fixes directly to them.
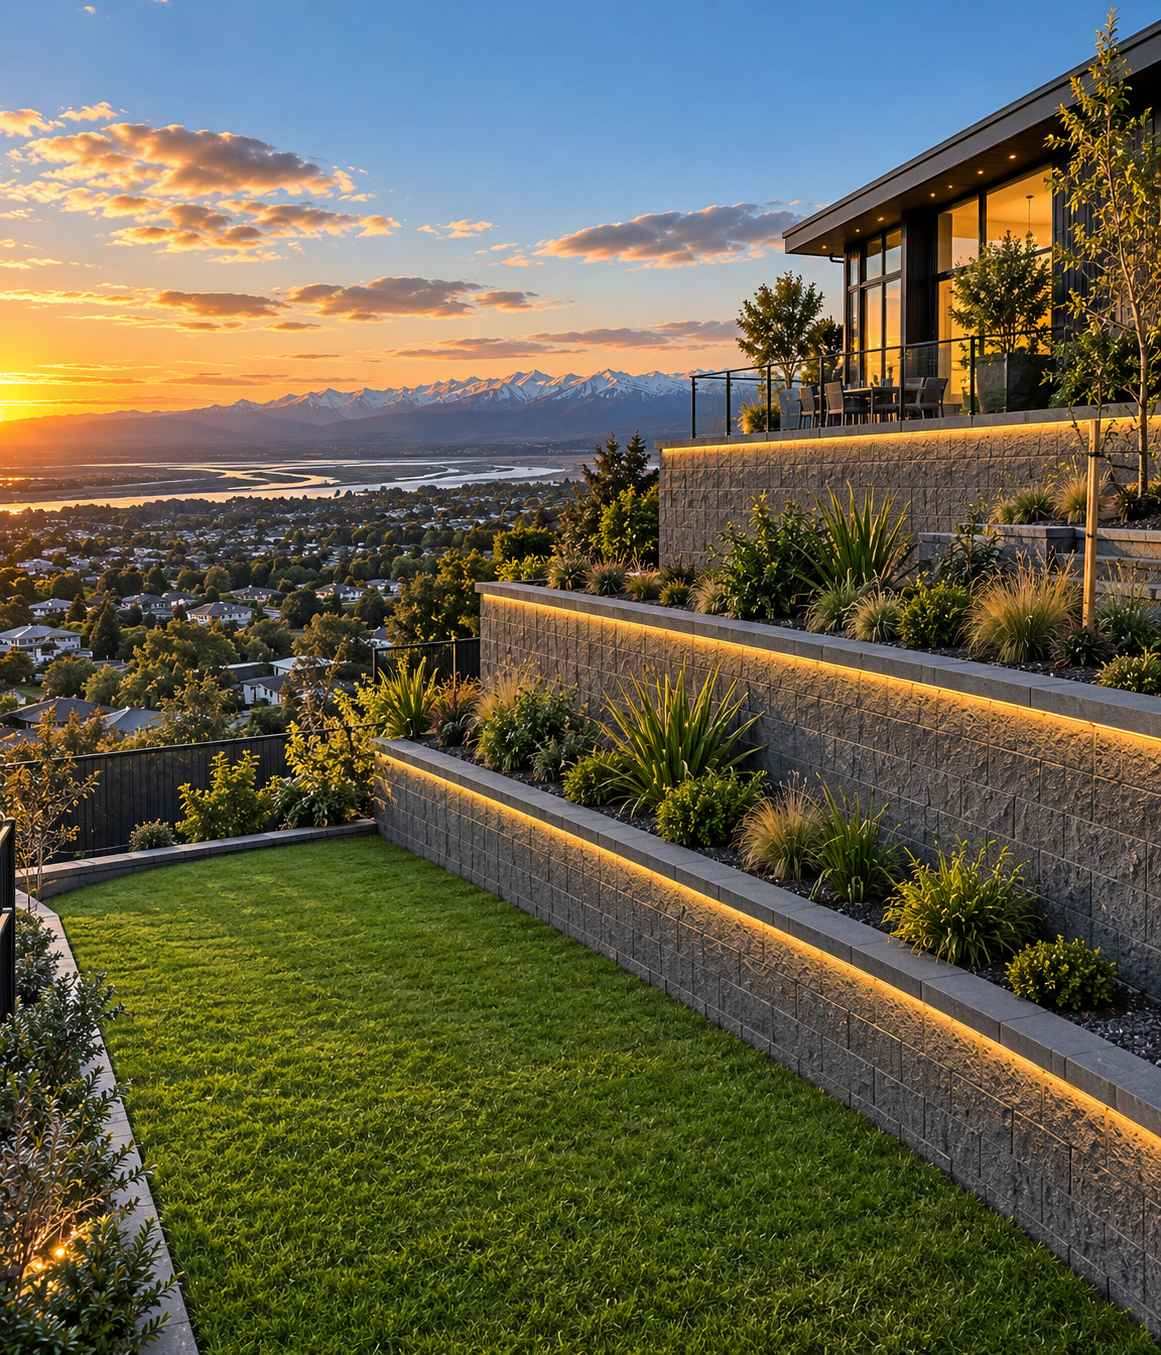
Get a retaining wall quote in Halswell
Free measure, fixed written price, and an honest call on repair against replacement.
Start your quote
Four questions and you are done.