Retaining Walls in Sumner, Christchurch
Top Retaining Walls Christchurch works throughout Sumner. Rock and gabion walls, engineered block on steep sections, driveway retaining on the climbing streets, and remediation of walls affected by the cliff and rockfall work that reshaped this suburb after 2011.
- Housing here: Coastal hillside homes below cliffs and bluffs
- Most common job: Rock walls, coastal hardware and remediation
- Free site visit and a fixed written quote
- Drainage and consent handled, not extra
Get your free quote
Four quick questions. Most quotes come back within a couple of days.
Sumner is the one Port Hills suburb where the sea is part of the specification. Salt laden air changes what hardware and coatings we use, and the cliffs behind the suburb mean parts of it carry hazard designations that affect what can be built and where.
Coastal specification for Sumner retaining walls
Galvanised steel in a marine environment needs a heavier coating than it does inland, and the critical zone is at ground line where it is alternately wet and dry. Gabion baskets need heavier galvanising or PVC coating, because a cheap basket near the sea will not outlast the rock inside it.
None of that is expensive at specification stage. All of it is expensive to discover in eight years.
Cliffs, hazards and what they mean for a retaining wall
Parts of Sumner sit under or near cliff faces that were assessed for rockfall and cliff collapse risk after the earthquake sequence. Where a property carries a hazard designation it affects consent and sometimes what can be built at all.
We check the council file before quoting rather than after, because a wall designed without reference to a site specific hazard is a wall that will not get consented.
Why rock retaining walls suit the Sumner setting
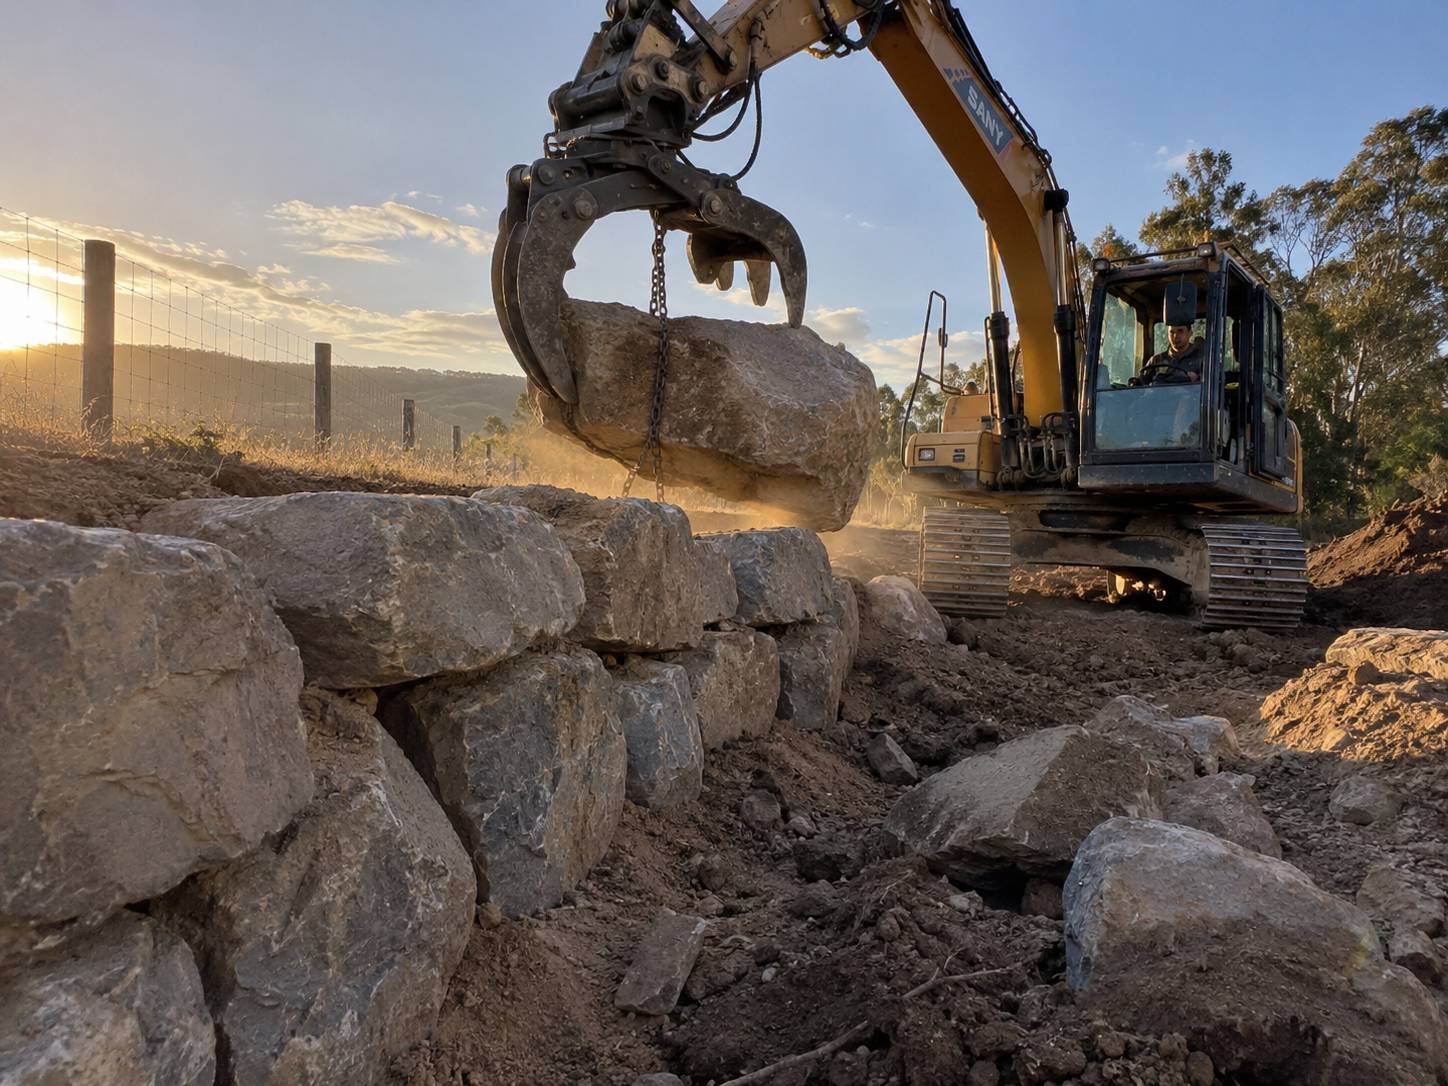
Machine placed rock, keyed into a trench and battered back, reads correctly here and lasts effectively forever because there is nothing in it to corrode. The important qualification is that a rock wall is not a substitute for an engineered wall under a surcharge. Non engineered rock facings collapsed across the Port Hills in 2010 and 2011, which is exactly the lesson worth taking from it.
Retaining wall jobs we get called out for in Sumner
- Retaining Wall Builders in Sumner, free site visit and a fixed written quote.
- Retaining Wall Repair in Sumner, we find out why it moved before quoting anything.
- Concrete Sleeper Walls in Sumner, precast panels dropped into galvanised steel H posts.
- Steel Post and Sleeper in Sumner, galvanised steel H posts, timber or concrete infill.
- Crib Retaining Walls in Sumner, interlocking concrete units filled with aggregate.
Sumner sits on the same run as Mount Pleasant, Redcliffs and Lyttelton, so we are usually in the area anyway.
Retaining walls in Sumner: common questions
Do I need marine grade hardware in Sumner?
Near the water, yes. Heavier galvanising on steel and coated baskets on gabion work, because standard specifications do not last in salt air.
Does the cliff hazard affect my retaining wall?
It can affect consent and what can be built. We check the council file before quoting.
Does salt air really affect a retaining wall?
It affects the hardware rather than the concrete or the rock. Galvanised steel near the water needs a heavier coating than it does inland, particularly at ground line where it is alternately wet and dry, and gabion baskets need heavier galvanising or a PVC coating. Standard specifications do not last as long here.
Can I build a retaining wall under the Sumner cliffs?
It depends on the specific hazard designation on the property, which is why we check the council file before quoting. Some sites are straightforward, others carry constraints that affect what can be consented, and designing a wall without reference to that is designing a wall that will not get approved.
Get a retaining wall quote in Sumner
Free measure, fixed written price, and an honest call on repair against replacement.
Start your quote
Four questions and you are done.