Retaining Walls in Merivale, Christchurch
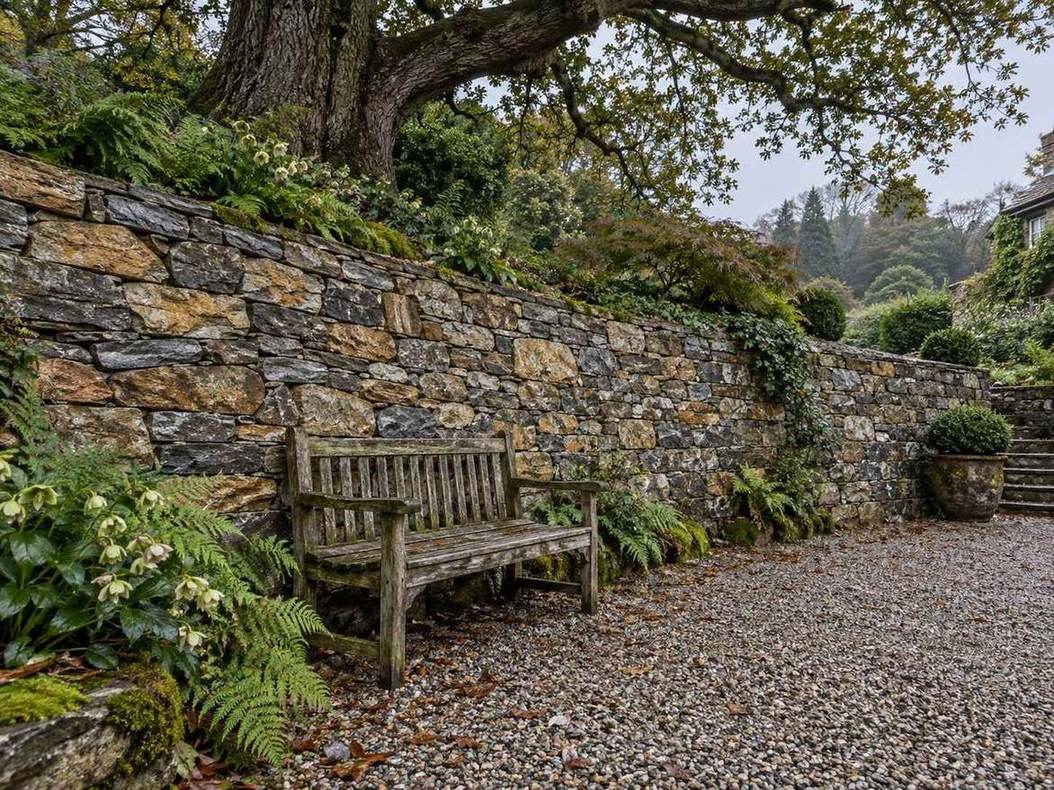
Top Retaining Walls Christchurch works throughout Merivale. Stone and stone faced walls, front boundary retaining, garden terracing and level changes on character properties where the street elevation matters.
- Housing here: Character homes and established streets
- Most common job: Stone faced and heritage sympathetic walls
- Free site visit and a fixed written quote
- Drainage and consent handled, not extra
Get your free quote
Four quick questions. Most quotes come back within a couple of days.
Merivale walls are almost always visible from the street, which changes the brief entirely. The structural problem is usually straightforward on flat ground. The design problem is making a new wall look like it has always been there.
Matching a new Merivale retaining wall to what is already there
A lot of Merivale properties already have some retaining, often in stone or brick, and the job is frequently to extend or replace part of it without the join announcing itself.
That means matching the stone, copying the coursing pattern rather than laying a neater modern version, and matching the joint treatment. A new section laid to a tighter standard than the original reads as obviously new.
Front boundary retaining walls and the Merivale street elevation
Front retaining that doubles as a boundary treatment has to work with the fence, the gate, the letterbox and the path. Designing them together rather than sequentially is what produces a frontage that looks composed.
Where there is a height limit or a streetscape provision in the district plan, that gets checked before design rather than at consent.
Why stone faced retaining walls usually suit Merivale
A reinforced core with real stone laid on the face gives you the appearance of a solid stone wall with a structure that can carry a driveway or a real retained height, at roughly half the cost of mass stone.
Done properly, with irregular coursing, raked joints and stone returned around the ends, it is very difficult to tell from the front.
Retaining wall jobs we get called out for in Merivale
- Retaining Wall Builders in Merivale, free site visit and a fixed written quote.
- Retaining Wall Repair in Merivale, we find out why it moved before quoting anything.
- Retaining Wall Replacement in Merivale, old wall removed and disposed of.
- Engineered Retaining Walls in Merivale, for walls over 1.5m or carrying any surcharge.
- Retaining Wall Drainage in Merivale, the single most common cause of wall failure.
Merivale sits on the same run as Fendalton, Riccarton and Papanui, so we are usually in the area anyway.
Retaining walls in Merivale: common questions
Can you match my existing stone wall?
Usually. We source matching stone and copy the coursing and joint treatment rather than laying a neater modern version.
Is stone faced as good as solid stone?
Structurally usually better, because there is engineered concrete behind it, and visually very hard to tell apart when it is detailed properly.
Can you match an existing Merivale stone wall?
Usually. We source matching stone and copy the coursing and joint treatment of the original rather than laying a neater modern version, because a new section laid to a tighter standard than the wall beside it reads as obviously new.
Are there height limits on a front boundary retaining wall?
The district plan can set limits on structures in the front yard and on streetscape provisions, separately from the Building Act consent question. We check both before design rather than discovering it at consent.
Get a retaining wall quote in Merivale
Free measure, fixed written price, and an honest call on repair against replacement.
Start your quote
Four questions and you are done.