
Timber Retaining Walls
Timber is what most Christchurch sections end up with, and for good reason. A pole and rail wall goes up in a few days, costs less than block, and holds a 1.2m.
See more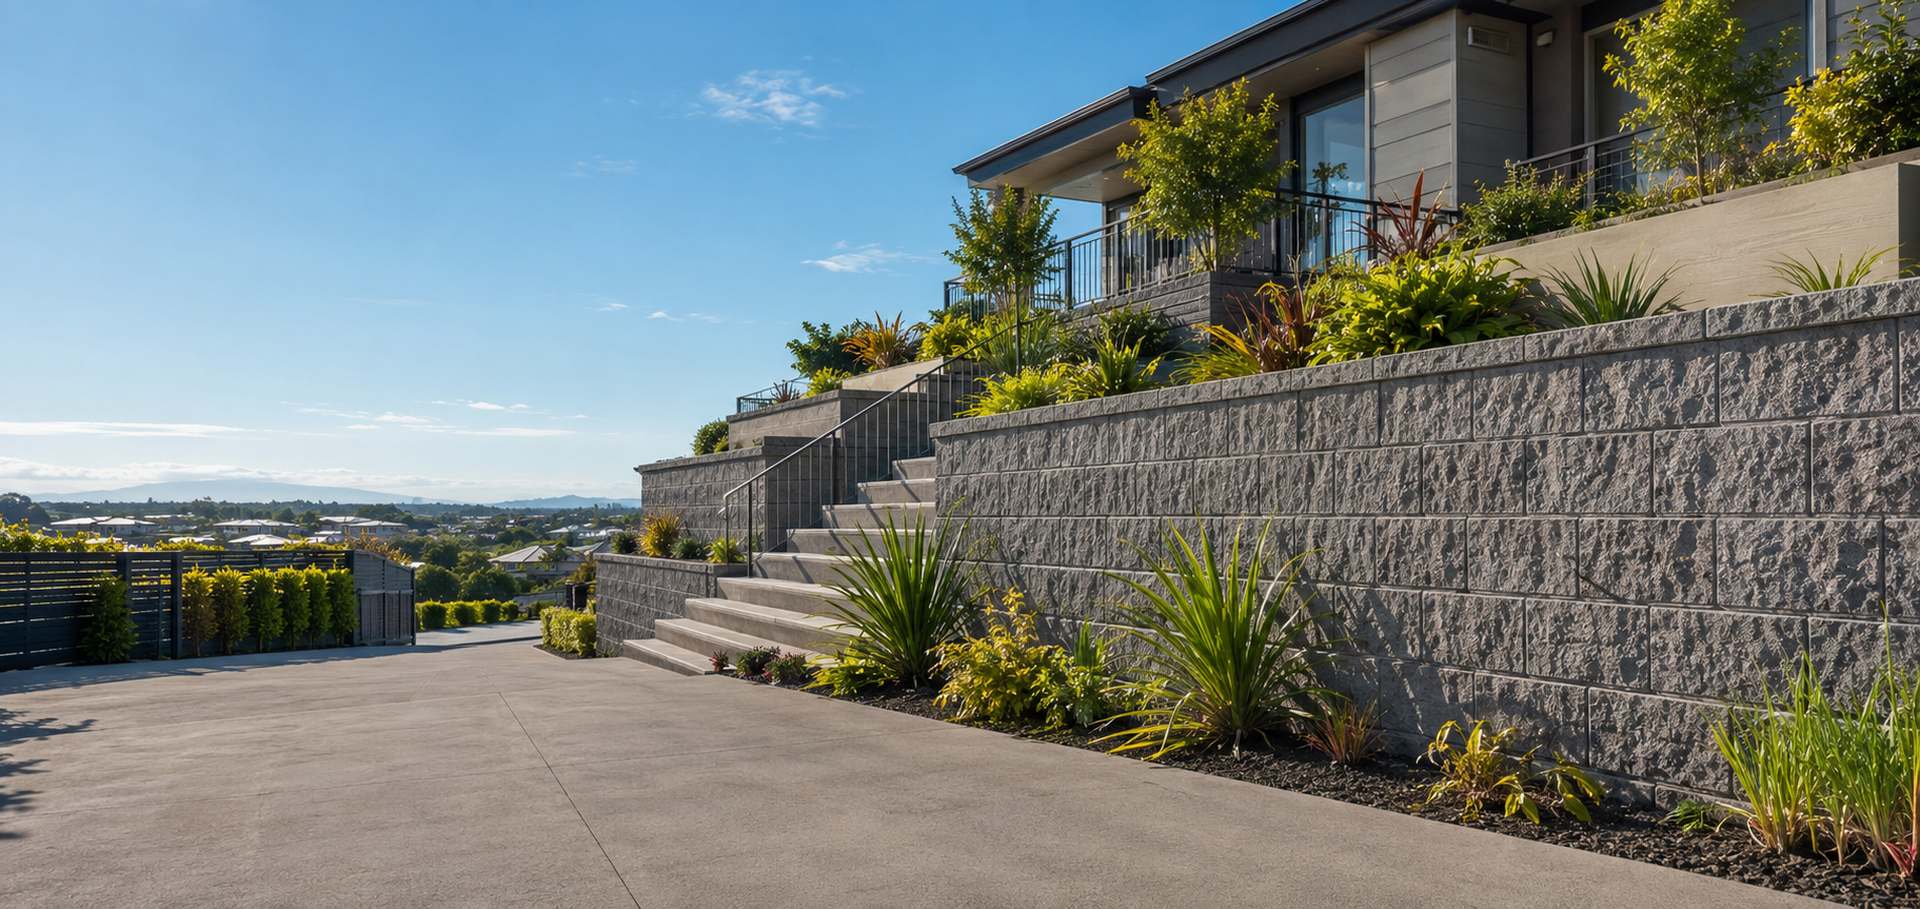
Top Retaining Walls Christchurch builds retaining walls in New Brighton, North Beach, South Brighton and Parklands, where the ground asks harder questions than anywhere else in the city. The eastern suburbs sit on young loose sands and silts with the water table often within a metre of the surface.
Across most of eastern Christchurch the water table sits around one to one and a half metres below the surface. That matters enormously for a retaining wall, because a drain coil needs somewhere to go and on flat ground with high groundwater the fall is not obvious.
Sometimes we run the line a long way to find a discharge point. Sometimes it goes to stormwater. What we never do is install a coil that dead ends, because that just stores water against the wall.
| Council for consents | Christchurch City Council |
|---|---|
| Typical ground | Loose sands and silts, shallow water table |
| Walls we build most here | Gabion and flexible wall systems |
| Consent threshold | 1.5m of retained ground, or any surcharge above the wall |
| Drainage | 300mm metal, perforated coil, geotextile, on every wall |
| Site visit | Free, with a written quote to follow |
The soils through these suburbs are loose fluvial deposits of clean fine sands and sands with non plastic silt, and the top five to six metres are in a very loose state. That combination produced widespread liquefaction in both the September 2010 and February 2011 earthquakes.
Gabion walls suit this ground well. The baskets deform slightly if the ground settles and keep holding, where a rigid wall cracks. Timber pole walls also tolerate small movements better than unreinforced masonry.
PVC coated gabion mesh and hot dip galvanised fixings are worth the extra this close to the coast. Sandy ground also collapses into open post holes more readily than gravel does, so we work holes and concrete them the same day rather than leaving them open overnight.
Not sure whether your wall needs a consent? Send us a photo and a rough height. Under 1.5m of retained ground with nothing loading it from above is exempt. A driveway, a building, a pool or fill sloping up behind it is a surcharge, and that changes the answer.
Yes, though the design has to account for the ground. On land with a liquefaction history we lean toward flexible wall types and pay close attention to where the drainage discharges.
Because finding fall on flat ground with a shallow water table often means running the line further than usual, or connecting to stormwater rather than discharging to daylight.
Timber is what most Christchurch sections end up with, and for good reason. A pole and rail wall goes up in a few days, costs less than block, and holds a 1.2m.
See more
Concrete lasts longer than timber and carries far more load, which is why it goes in wherever a driveway, a shed or a neighbour's lawn sits above the wall. We build.
See more
Once a wall passes 1.5m, or once a driveway or building sits above it, the job changes. You need a chartered engineer, a building consent and inspections. We manage.
See more
Stone is the choice when the wall has to look like it belongs. Canterbury gives us plenty to work with, including Halswell basalt, Port Hills volcanic stone, Timaru.
See moreAnswer three quick questions or call [PHONE] and we will book a free site visit.