Retaining Walls in Kaiapoi, Christchurch
Top Retaining Walls Christchurch works throughout Kaiapoi. Boundary retaining on the new subdivisions, landscape walls, driveway edges and drainage sensitive work on the flat ground near the river.
- Housing here: Rebuilt and new housing on flat river land
- Most common job: Drainage sensitive and boundary work
- Free site visit and a fixed written quote
- Drainage and consent handled, not extra
Get your free quote
Four quick questions. Most quotes come back within a couple of days.
Kaiapoi lost around a fifth of its homes to red zoning after the earthquake sequence and has since rebuilt past its pre earthquake population. That history matters here, because it means a lot of the ground has been investigated, remediated or reformed, and because the water table on this flat river land is close to the surface.
How a high water table changes a Kaiapoi retaining wall
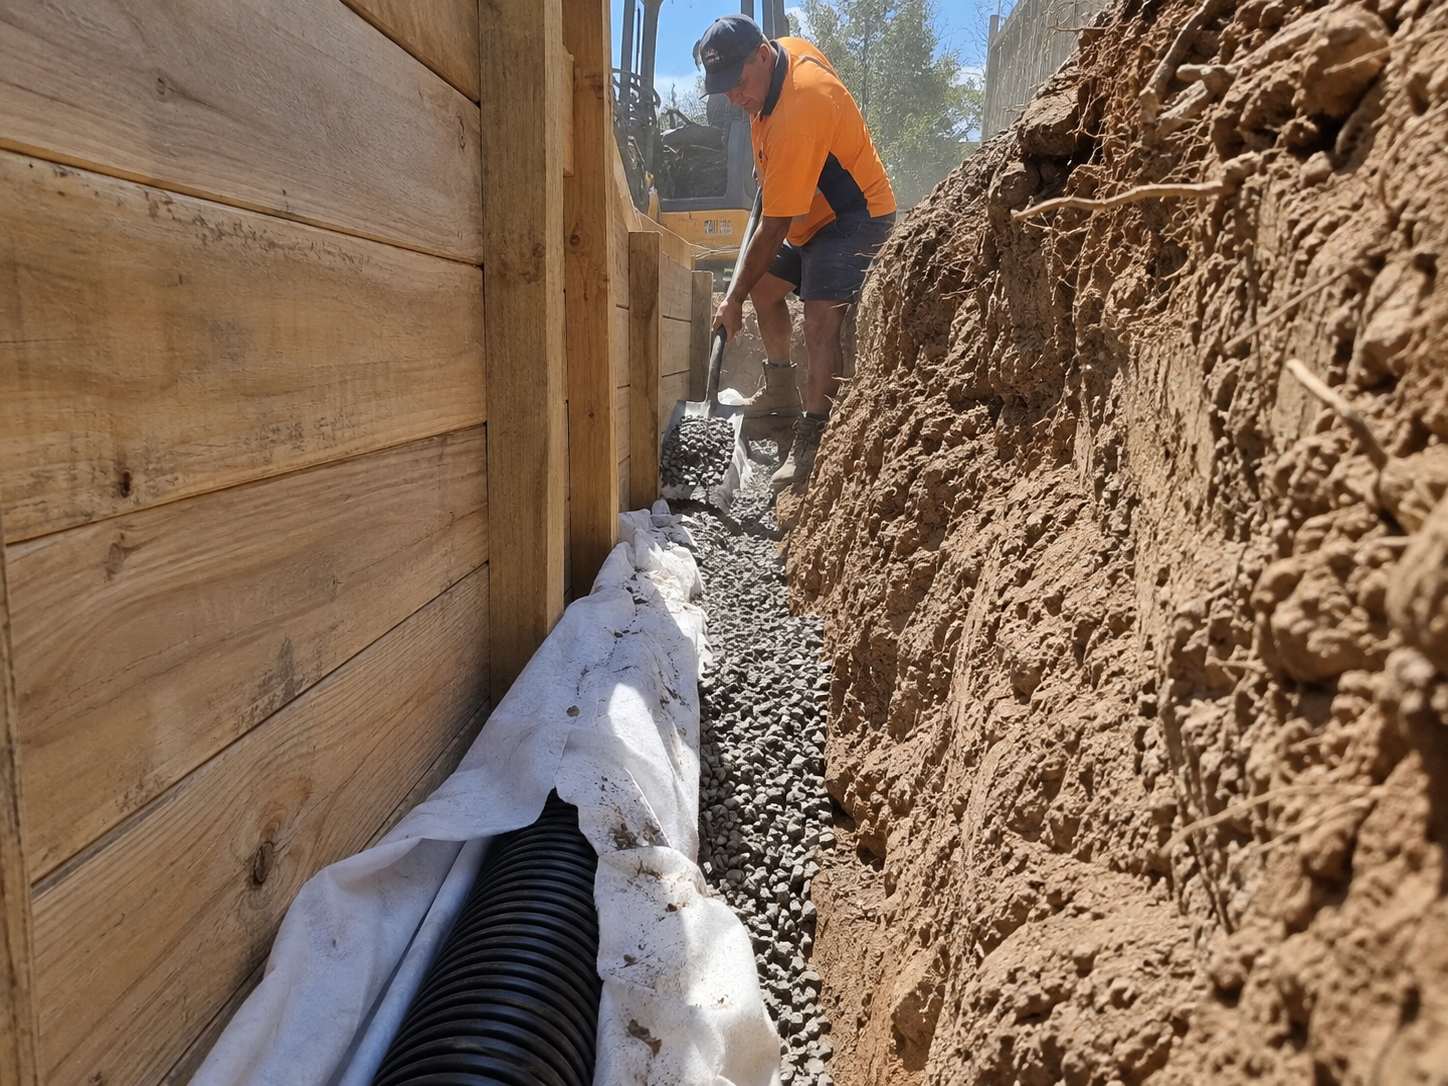
On flat land close to a river, groundwater is often within a metre or two of the surface. That affects footing design, because excavating below the water line turns a simple footing into a dewatering exercise, and it affects drainage because the outfall has to go somewhere that is not already saturated.
We check both before specifying rather than discovering it in the hole.
Post earthquake ground information for Kaiapoi retaining walls
Much of Kaiapoi has been geotechnically investigated to a level older suburbs never were. Where that data exists we ask for it, because a wall designed against real information is often smaller and cheaper than one designed against conservative assumptions.
New subdivision boundary retaining walls in Kaiapoi
Waimakariri has identified substantial land for future residential development and Kaiapoi has taken a share of it. The boundary retaining requirement is the same as anywhere on a graded subdivision: platforms meet at different levels and something has to hold the difference.
Concrete sleeper in steel posts dominates, with the fence built into the same posts.
Retaining wall jobs we get called out for in Kaiapoi
- Retaining Wall Builders in Kaiapoi, free site visit and a fixed written quote.
- Retaining Wall Repair in Kaiapoi, we find out why it moved before quoting anything.
- Timber Retaining Walls in Kaiapoi, h5 treated posts set in concrete, H4 sleepers.
- Concrete Block Walls in Kaiapoi, reinforced and grout filled on a designed footing.
- Poured Concrete Walls in Kaiapoi, monolithic cantilever walls on an engineered footing.
Kaiapoi sits on the same run as Wigram, Papanui and Rangiora, so we are usually in the area anyway.
Retaining walls in Kaiapoi: common questions
Does the high water table affect my retaining wall?
Yes, on both the footing and the drainage outfall. We check groundwater before specifying rather than discovering it in the hole.
Is there geotechnical information available for my site?
Often, because much of Kaiapoi was investigated after the earthquakes. We ask for it, because it can make the wall smaller and cheaper.
Does the Kaiapoi water table affect my retaining wall?
Yes, on both the footing and the drainage outfall. On flat land close to the river, groundwater is often within a metre or two of the surface, which turns a routine footing excavation into a dewatering exercise and means the drain has to discharge somewhere that is not already saturated.
Is there geotechnical information for post earthquake Kaiapoi sites?
Often, because much of the town was investigated after the sequence to a level older suburbs never were. We ask for it, because designing against real data rather than conservative assumptions can make the wall smaller and cheaper.
Get a retaining wall quote in Kaiapoi
Free measure, fixed written price, and an honest call on repair against replacement.
Start your quote
Four questions and you are done.