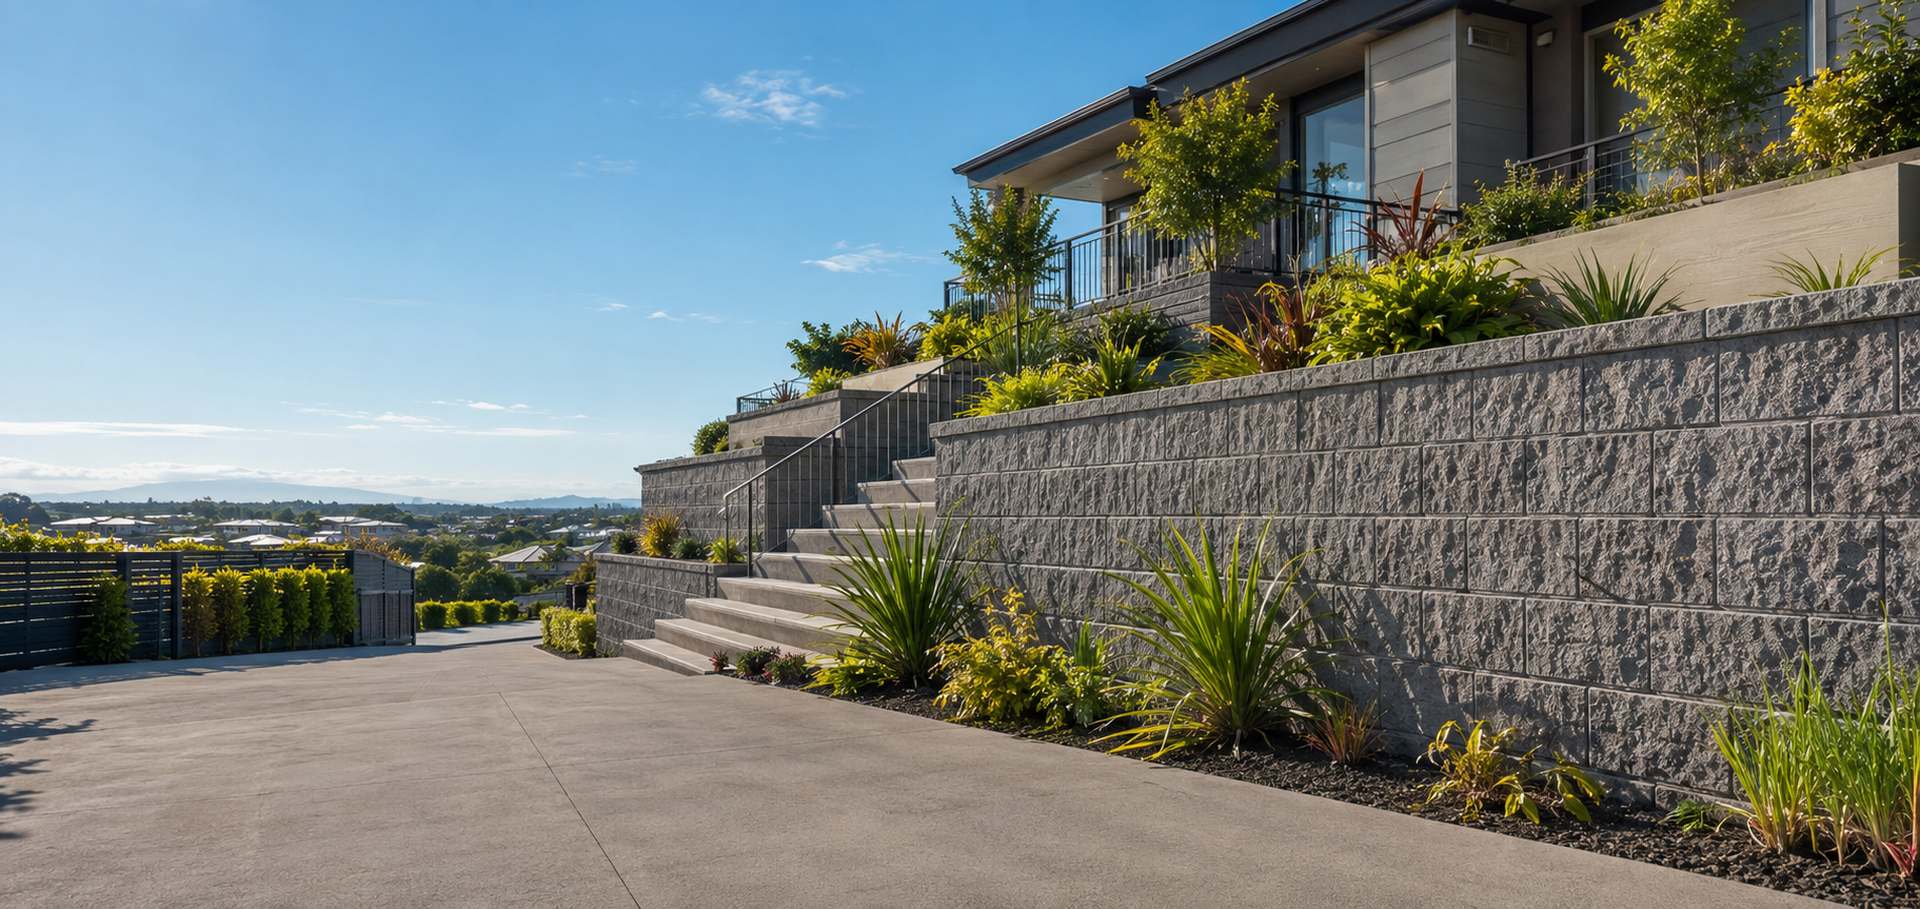
Top Retaining Walls Christchurch builds timber sleeper retaining walls across Christchurch for the jobs where the wall is part of the garden rather than a structural rescue. Sleepers give you a flat, square face and clean horizontal lines, which is why they work so well around raised beds, lawn edges and low terraces.
Heavy H4 sleepers stacked between H5 posts
Suits garden beds, lawn edges and low terraces
We still put drainage behind, even on a 600mm wall
Drainage on every wall300mm of metal, a drain coil and geotextile. Never an optional extra.
H5 poles as standardThe right treatment for timber that lives in wet ground.
Consents handledChristchurch City, Selwyn and Waimakariri, start to finish.
Itemised quotesYou see what the drainage and the spoil actually cost.
How a sleeper wall goes together
We set H5 posts at 1.2m to 1.5m centres, then drop heavy H4 sleepers down between or behind them. The sleepers stack rather than fix individually, so the wall builds up fast, and the face stays perfectly flat because every sleeper is milled square.
Most sleeper walls we build sit between 400mm and 900mm. Past about a metre the sleepers start bowing between posts unless we tighten the post spacing, so at that point we usually price a pole and rail wall or a block wall instead.
Timber Sleeper Retaining Walls at a glance
Sleepers
Heavy H4 treated pine, milled square
Posts
H5 treated, 1.2m to 1.5m centres
Typical height
400mm to 900mm
Drainage
Geotextile lining, metal layer and drain coil at the base
Finish
Natural timber, stain optional after drying out
Build time
Often one day on a short garden run
Timber pole retaining wall built in Christchurch.
Sleeper walls and garden beds go together
A sleeper wall around a vegetable bed still needs drainage. Wet soil in a raised bed pushes just as hard as wet soil on a bank, and it rots the back of the sleepers if it sits against them. We line the back with geotextile and run a metal layer down the face, then the coil at the base.
If you plan to grow food in the bed, tell us at the quote stage. Some owners prefer we line the inside face so the soil never touches treated timber, and that is easy to build in from the start.
Where sleeper walls beat pole and rail in Christchurch
Sleepers win on looks in tidy suburban gardens. In a flat Papanui or Halswell back yard where the wall is visible from the deck, a square sleeper face looks better than round poles with rough sawn rails.
Pole and rail wins on cost per metre and on height. On a long run down a boundary, or anywhere over a metre, the pole wall is the sensible spend.
Every wall we build gets drainage. At least 300mm of clean free draining metal,
a perforated coil at the base running to a real outlet, and geotextile over the top so silt cannot block it.
It is not an optional line on our quotes.
Common questions
Questions about timber sleeper walls
How high can a timber sleeper wall go?
We build them up to about a metre. Higher than that and the sleepers flex between the posts, so we either tighten post spacing or switch you to pole and rail or block.
Can I plant vegetables against a treated sleeper wall?
Plenty of people do. If you would rather the soil never touched treated timber, we can line the inside face when we build it. Ask for that at the quote stage.
Do low sleeper walls need drainage?
Yes. A 600mm wall holds back a surprising weight of wet soil, and trapped water is what rots the back of the sleepers. We put drainage behind every wall we build, whatever the height.
What people say
Reviews from Christchurch homeowners
★★★★★
Our old wall was rotten right through and leaning into the neighbour's place. They pulled the lot out, put proper drainage behind the new one and had it finished in three days. Swept the site clean every afternoon before they left too. Tidiest crew we have ever had here by a long way.
MMikeRiccarton
★★★★★
They sorted the consent, which was the bit I was dreading. Dealt with the council so I never had to, and kept me in the loop the whole way through. The driveway sits right above it and has not shifted a millimetre.
TTonyRolleston
★★★★★
Steep section, shocking access, and they still made it look easy. They suggested two smaller walls instead of one big one, which saved us thousands in engineering fees. The terrace in between is now my favourite part of the whole garden.
RRachelCashmere
Where we work
Timber sleeper walls across the city and Canterbury