Driveway Retaining Walls in Christchurch
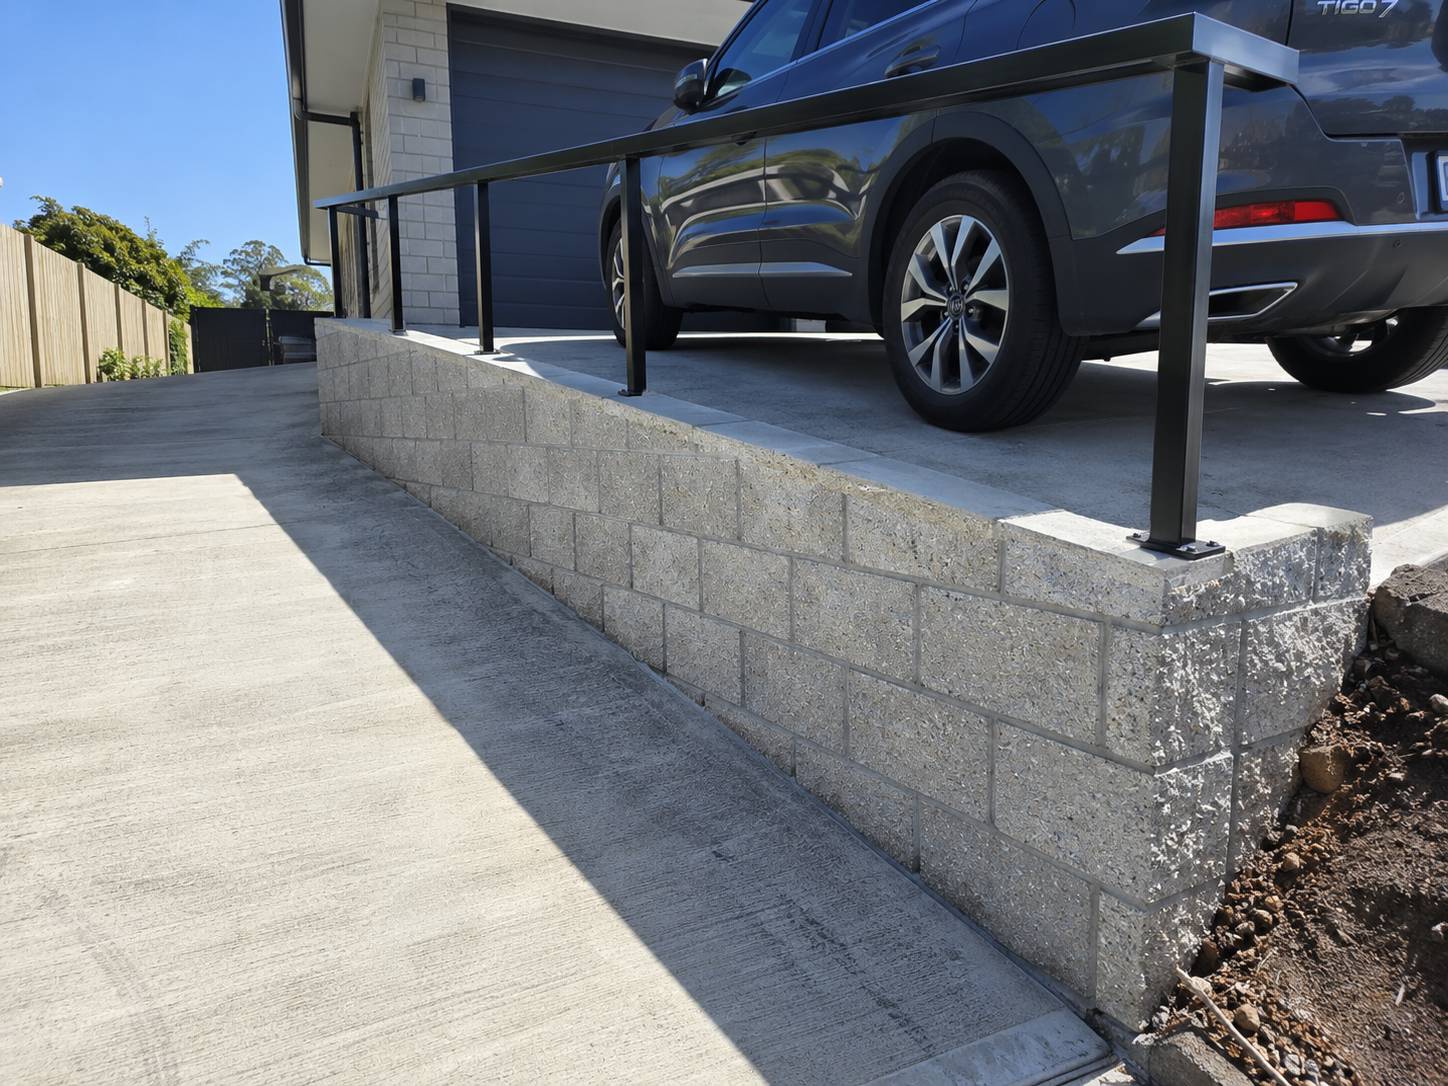
Top Retaining Walls Christchurch builds retaining walls that carry or sit beside driveways. That covers walls holding a driveway up, walls holding a bank back from the edge of a drive, and walls supporting the cut where a drive has been benched into a slope.
- A driveway above a wall is always a surcharge
- Consent required regardless of wall height
- Designed for vehicle loads, not just soil
Get your free quote
Four quick questions. Most quotes come back within a couple of days.
This is the single most common place people get the consent rule wrong. A driveway above a retaining wall is a surcharge, and a surcharge removes the Schedule 1 exemption no matter how low the wall is. A one metre wall with a car parked above it needs a building consent. A two metre wall in a garden with nothing above it may not.
Why vehicle loads change a driveway retaining wall design
Static and dynamic
A parked car is a static surcharge. A car braking or turning above the wall adds a dynamic one. Both get allowed for, and neither is covered by a wall sized for soil alone.
The load spreads at an angle
Surcharge from a drive does not act only directly above the wall. It spreads down through the soil at an angle, which is why a driveway set back a couple of metres can still load the wall and why the setback distance is part of the calculation.
Deflection matters more
A garden wall can move a few millimetres and nobody notices. A wall under a concrete drive cannot, because the drive cracks. Stiffness becomes a design criterion rather than just strength.
What we build for driveway retaining walls in Christchurch
Reinforced block or poured concrete in most cases, with a handrail on top where there is a drop. Timber is rarely appropriate under a vehicle surcharge, and where it is used it is engineered rather than assumed.
Drainage gets extra attention, because a sealed driveway sheds all its water to the edges and that edge is often directly above the wall. A wall that would have been fine under grass can be permanently loaded by runoff from a drive.
Cut and fill driveway retaining walls on Port Hills sections
On Port Hills sections the drive is usually benched into loess, which means a cut wall on the high side and a fill wall on the low side. Those are completely different design problems.
The cut wall is holding undisturbed ground. The fill wall is holding material that was placed there, and non engineered fill is exactly what failed across the hills in 2010 and 2011.
Driveway Retaining Walls at a glance
- Key rule
- A driveway above a wall is a surcharge, so consent is required at any height
- Loads
- Static parked vehicles plus dynamic braking and turning
- Setback
- Surcharge spreads at an angle, so distance from the wall is part of the design
- Usual types
- Reinforced block or poured concrete, handrail where there is a drop
- Drainage
- Extra attention, because a sealed drive sheds water to its edges
- Hill sites
- Cut walls and fill walls on the same drive are different problems
Driveway Retaining Walls in Christchurch: common questions
Does a wall under my driveway need consent?
Yes. A driveway is a surcharge, and a surcharge removes the exemption regardless of the wall height.
Can I use timber?
Rarely, and only if it has been specifically engineered for the vehicle load. Block or concrete is the usual answer.
My driveway is two metres back. Does it still count?
Often yes. Surcharge spreads down through the soil at an angle, so setback reduces the load but does not necessarily remove it.
Why did my driveway crack above the wall?
Usually because the wall deflected. A wall sized for soil alone moves under vehicle load, and rigid concrete above it shows that movement immediately.
How close can a driveway be to a retaining wall?
Closer than you would think still counts. Surcharge from a driveway spreads down through the soil at an angle rather than acting only directly above the wall, so a drive set back two metres can still load it. The setback distance is part of the calculation rather than a way of avoiding one.
Do I need a handrail on a driveway retaining wall?
Where there is a fall beyond a set height, a barrier is required under the Building Code and it has to meet requirements for height, loading and climbability. The fixings for it should be designed into the wall rather than core drilled into a finished structure, which puts point loads into a wall designed for earth pressure.
Why has my driveway cracked along the edge above the wall?
Usually because the wall has deflected. A wall sized for soil alone will move a few millimetres under vehicle load, which a lawn absorbs and rigid concrete does not. On a wall under a drive, stiffness is a design criterion in its own right rather than a by product of strength.
Recent Christchurch jobs
Boundary wall between us and the neighbour on a new build. Sorted the levels, the consent question and the fence on top in one job. Turned up when they said and left the site clean every night.
Builder here. I use them on subdivision work because the paperwork comes back complete. PS1 up front, PS4 at the end, no chasing.
Wall failed after the big rain and took part of the bank with it. Made safe within two days and rebuilt a month later with real drainage behind it.
Terraced the back lawn into two levels. Fast, tidy, fair price, and the drainage was done properly.

Get a price for driveway retaining walls in Christchurch
Free site visit, a fixed written quote, and a straight answer on what the wall actually needs.
Start your quote
Four questions and you are done.