Retaining Walls in Fendalton, Christchurch
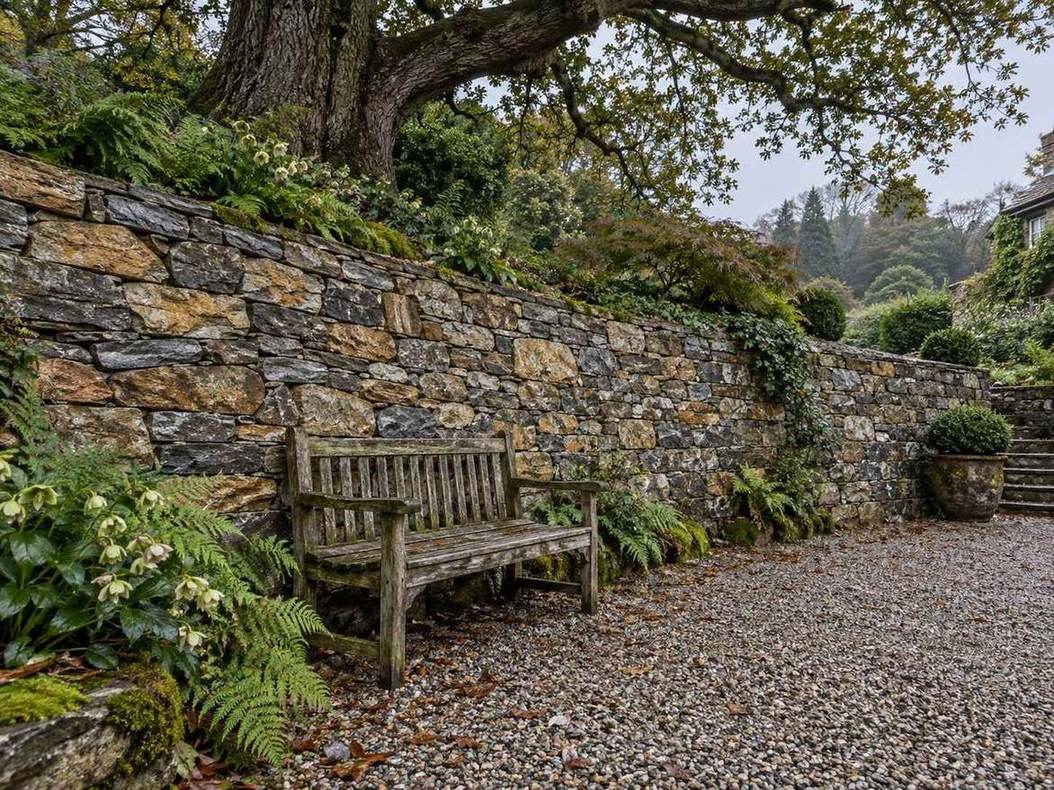
Top Retaining Walls Christchurch works throughout Fendalton. Natural stone and stone faced walls, garden terracing, level changes around established plantings, and driveway retaining on the larger properties.
- Housing here: Established homes on large flat sections
- Most common job: Stone and landscape retaining
- Free site visit and a fixed written quote
- Drainage and consent handled, not extra
Get your free quote
Four quick questions. Most quotes come back within a couple of days.
Fendalton is flat, so the engineering is rarely the interesting part. The finish is. Walls here sit in mature gardens next to houses people care about, and a grey block wall in the wrong place is a more serious problem than a structural one.
Finish is the brief on a Fendalton retaining wall
Schist and Canterbury stone laid by hand, either as a mass wall at low heights or as a face over a reinforced core where the wall is doing real work. Board formed concrete where the architecture is modern. Timber where the garden is informal.
The details are what separate a wall that belongs from one that was installed. Ends that return into the bank, a capping that reads as deliberate, and steps that line up with the coursing rather than cutting across it.
Building retaining walls around mature and protected trees
Fendalton gardens have significant trees and some are protected. Excavating within a root zone can damage a tree years before anything shows, and cutting a major root on the side a wall is being built can destabilise it.
We look at what is nearby before setting out a wall line, adjust the alignment where we can, and hand dig within root zones. Where a tree is protected that is a district plan question and we will say so.
Flat ground still needs retaining wall drainage
A low wall on flat ground carries less load, but the water behaves exactly the same. The drainage failures we repair are as common in Fendalton as anywhere, because low walls are precisely the ones people assume do not need it.
Retaining wall jobs we get called out for in Fendalton
- Retaining Wall Builders in Fendalton, free site visit and a fixed written quote.
- Retaining Wall Repair in Fendalton, we find out why it moved before quoting anything.
- Timber Retaining Walls in Fendalton, h5 treated posts set in concrete, H4 sleepers.
- Concrete Block Walls in Fendalton, reinforced and grout filled on a designed footing.
- Poured Concrete Walls in Fendalton, monolithic cantilever walls on an engineered footing.
Fendalton sits on the same run as Merivale, Riccarton and Papanui, so we are usually in the area anyway.
Retaining walls in Fendalton: common questions
Can you build a stone wall to match the house?
Yes. We source stone to match and lay it by hand, either as a mass wall or as a face over a structural core depending on what it is holding.
Will you work near a protected tree?
Carefully, and we will tell you where the district plan is relevant. Hand digging within root zones is standard for us.
Can you build a retaining wall to match a Fendalton character home?
Yes, and on these properties it is usually the brief rather than an extra. We source stone to suit, copy the coursing pattern of anything existing, and detail the ends, capping and steps so the wall reads as part of the garden rather than something installed into it.
Will you work near a protected tree?
Carefully, and we will tell you where the district plan is relevant. Excavating within a root zone can damage a tree years before it shows, so we adjust the wall alignment where we can and hand dig within root zones as standard.
Get a retaining wall quote in Fendalton
Free measure, fixed written price, and an honest call on repair against replacement.
Start your quote
Four questions and you are done.