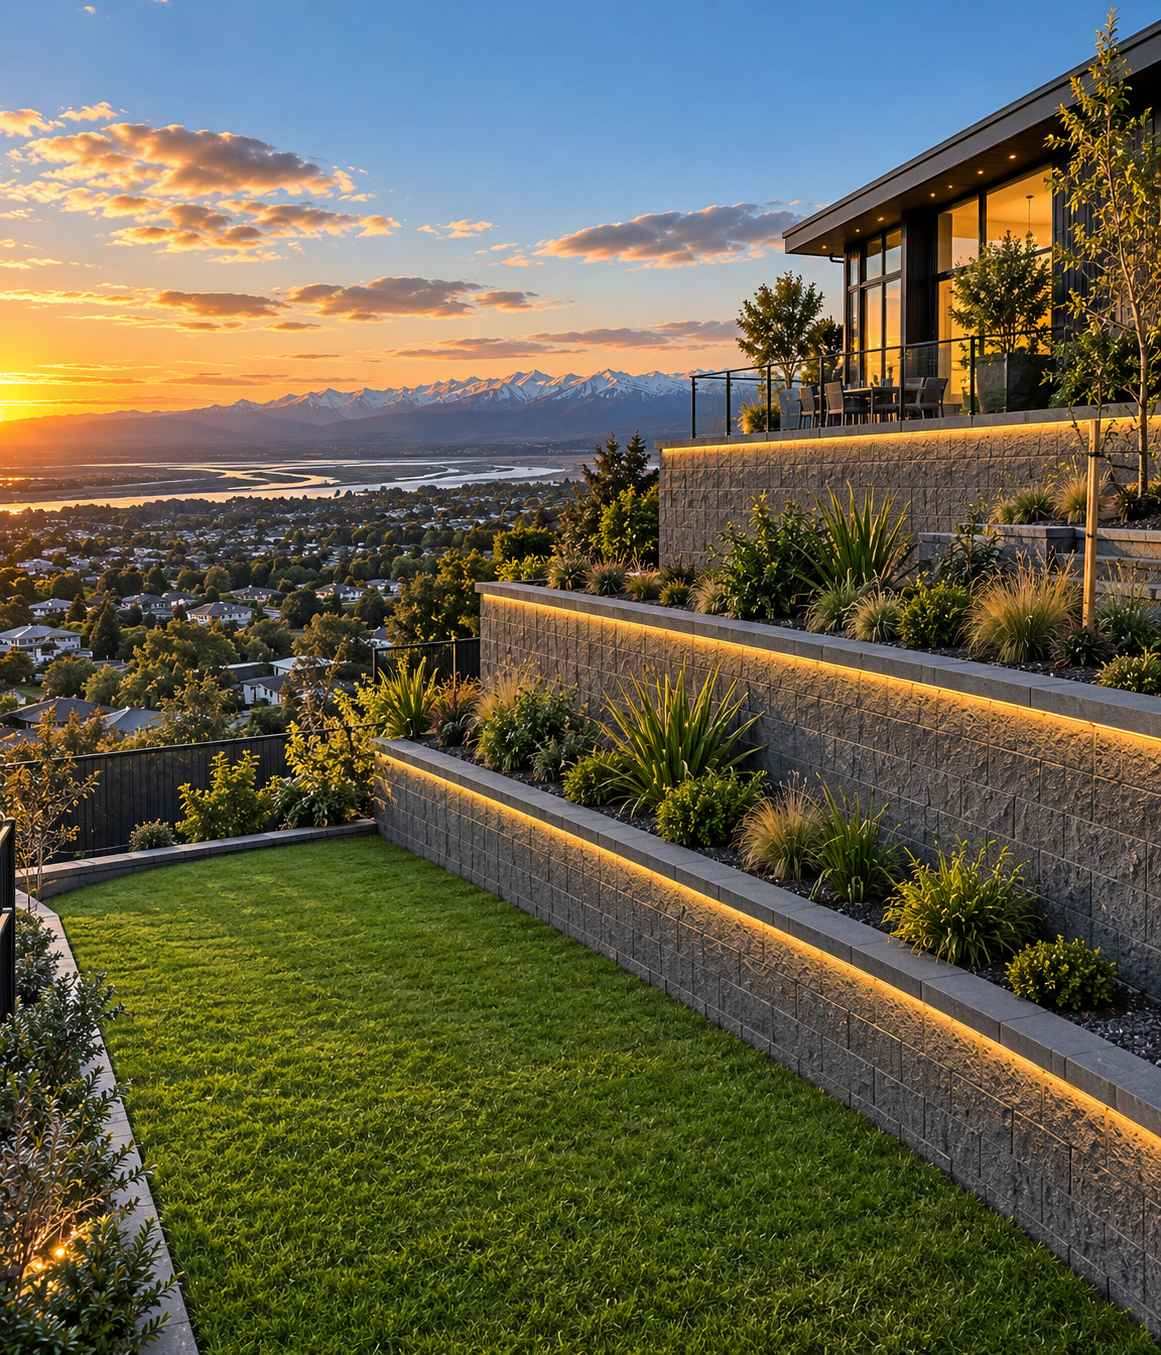
Retaining Walls in Cashmere, Christchurch
Top Retaining Walls Christchurch works throughout Cashmere on the lower slopes of the Port Hills. Terraced garden walls, driveway retaining, failed timber walls being replaced in block, and engineered walls where the section is steep enough that nothing else will do.
- Housing here: Established homes on long loess slopes
- Most common job: Terracing and driveway retaining
- Free site visit and a fixed written quote
- Drainage and consent handled, not extra
Get your free quote
Four quick questions. Most quotes come back within a couple of days.
Cashmere sits on loess, the wind blown clayey silt that covers the developed Port Hills over volcanic rock. It is the single most important thing to understand about building here. Undisturbed dry loess stands at a near vertical face with high apparent cohesion, which is exactly what convinces people the ground is stable. Wet, it behaves very differently.
Why loess catches out Cashmere retaining walls
You can cut a face in dry loess and it will stand there looking solid for weeks. That is apparent cohesion, and it disappears once water gets into the soil. For residential wall design on the Port Hills, drained parameters of zero cohesion and a thirty degree friction angle are commonly assumed, which is a far less generous picture than the face suggests.
It is why drainage on a Cashmere wall is not an optional extra and why we water test and excavate behind an existing wall before quoting a repair.
Terraced retaining walls are the Cashmere job
Long slopes with houses set well back from the street mean most sections here have a bank that is doing nothing. Stepping it into two or three levels turns dead ground into lawn and planting, and it is what we are asked for most often in this suburb.
The catch is the consent rule. Terraced walls close together are assessed as one combined structure, because each upper wall surcharges the one below. Three tidy 1.2 metre walls do not produce three exempt walls, and we check the geometry before quoting rather than after.
Access on a Cashmere section, and what it does to retaining wall cost
Cashmere sections are long and many of them climb. When every post, every bag of concrete and every cubic metre of drainage metal goes up by barrow rather than off a truck, that is real labour and it belongs in the quote.
We assess access at the site visit. A wall here can price meaningfully above the same wall on a flat Halswell section, and knowing that up front is better than finding out on day two.
Retaining wall jobs we get called out for in Cashmere
- Retaining Wall Builders in Cashmere, free site visit and a fixed written quote.
- Retaining Wall Repair in Cashmere, we find out why it moved before quoting anything.
- Timber Retaining Walls in Cashmere, h5 treated posts set in concrete, H4 sleepers.
- Concrete Block Walls in Cashmere, reinforced and grout filled on a designed footing.
- Poured Concrete Walls in Cashmere, monolithic cantilever walls on an engineered footing.
Cashmere sits on the same run as Westmorland, Huntsbury and St Martins, so we are usually in the area anyway.
Retaining walls in Cashmere: common questions
Why is loess such a problem for retaining walls?
Dry, it stands at a near vertical face and looks completely stable. Wet, it loses that strength. Wall design here assumes the wet condition, which is why drainage matters so much.
Can I terrace my Cashmere section without consent?
Only if the terraces are far enough apart to act independently and nothing sits above them. Closely spaced terraces are assessed as one structure.
Do most Cashmere retaining walls need a building consent?
More than people expect. The sections are steep enough that walls often retain more than 1.5 metres of ground, and where a driveway or a terrace sits above, the surcharge removes the exemption at any height. We assess it at the free site visit before you budget.
What does a retaining wall cost in Cashmere?
The wall type sets the base rate, from about $400 per square metre of face for timber up to $3,500 for engineered concrete. What moves a Cashmere quote away from a flat suburb quote is access, because barrowing posts, concrete and drainage metal up a long section is real labour rather than a rounding error.
Get a retaining wall quote in Cashmere
Free measure, fixed written price, and an honest call on repair against replacement.
Start your quote
Four questions and you are done.