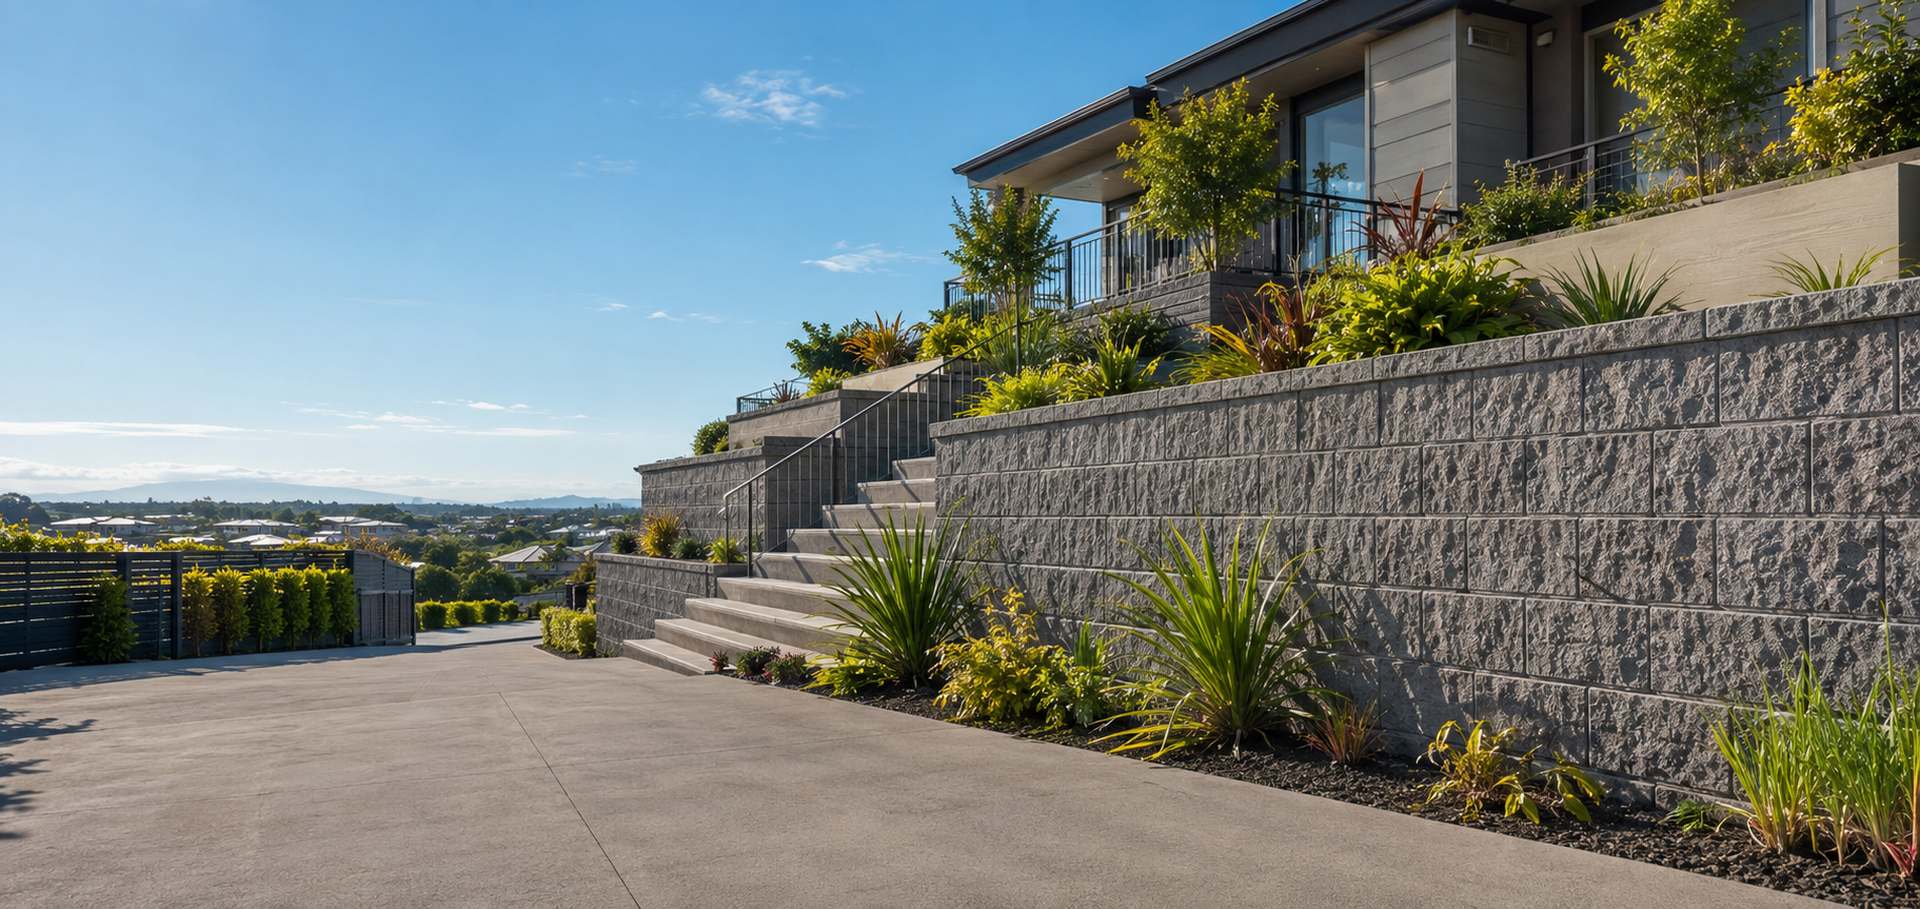
Top Retaining Walls Christchurch builds boulder retaining walls in Christchurch using large Canterbury rock. A boulder wall is a gravity structure. There are no fixings and no mortar. Every rock is chosen for its shape, turned until it sits, and locked against its neighbours by weight alone.
Large boulders set by a 5 tonne digger, one at a time
Each rock sits on three points of contact, not on soil
Free draining by nature, with geotextile behind
Drainage on every wall300mm of metal, a drain coil and geotextile. Never an optional extra.
H5 poles as standardThe right treatment for timber that lives in wet ground.
Consents handledChristchurch City, Selwyn and Waimakariri, start to finish.
Itemised quotesYou see what the drainage and the spoil actually cost.
Placing boulders is slower than it looks
An operator picks up a rock, offers it to the wall, turns it, sets it down, and often picks it back up and tries a different face. Each boulder has to bear on three points of contact against the rocks below rather than sitting on soil, because a rock bedded in soil will settle and roll.
That is why boulder walls cost more per metre than block. You are paying for machine time and for an operator who can read a rock.
Boulder Retaining Walls at a glance
Stone
Quarried basalt, river boulders, or a mix
Placement
5 tonne digger, each rock set individually
Bearing
Three points of contact per rock, never bedded in soil
Batter
Leans back, steeper with angular rock than rounded
Drainage
Naturally free draining, geotextile behind the face
Footprint
Needs depth, so not suited to tight boundaries
Best for
Port Hills banks, rural boundaries, large sections
Stone and gabion retaining wall in Christchurch.
The stone we use around Christchurch
Canterbury has good options. Braided river boulders from the Waimakariri and Rakaia systems come rounded and grey, which suits a natural garden. Quarried basalt from Oxford or the Banks Peninsula side has flat faces and angular edges, so it stacks tighter and holds a steeper face.
Rounded rock looks softer and needs a flatter batter. Angular rock builds steeper. We match the stone to the slope you actually have, not the other way round.
Where boulder walls work best in Christchurch
They suit big banks with space behind them, which usually means Port Hills sections through Cashmere, Westmorland and Mount Pleasant, or larger lifestyle blocks around Tai Tapu, Halswell and West Melton.
They are a poor fit for a tight urban side boundary. A boulder wall needs a footprint, because it holds ground back with mass and it leans back as it rises. If you only have 600mm to work with, we will quote you something else.
Every wall we build gets drainage. At least 300mm of clean free draining metal,
a perforated coil at the base running to a real outlet, and geotextile over the top so silt cannot block it.
It is not an optional line on our quotes.
Common questions
Questions about boulder retaining walls
Do boulder walls need consent?
The same rules apply as any other wall. Over 1.5m of retained ground, or any surcharge above, means a building consent and an engineer. Many boulder walls on Port Hills sections need both because of slope.
Will a boulder wall shift over time?
A well built one settles slightly in the first year and then stops. The rocks that move are the ones bedded on soil instead of on other rock, which is why placement technique matters more than rock size.
Can you match the rock already on my property?
Usually. Send us photos with the enquiry. Canterbury suppliers carry basalt, schist, limestone and river rock, so there is normally something close.
What people say
Reviews from Christchurch homeowners
★★★★★
Our old wall was rotten right through and leaning into the neighbour's place. They pulled the lot out, put proper drainage behind the new one and had it finished in three days. Swept the site clean every afternoon before they left too. Tidiest crew we have ever had here by a long way.
MMikeRiccarton
★★★★★
They sorted the consent, which was the bit I was dreading. Dealt with the council so I never had to, and kept me in the loop the whole way through. The driveway sits right above it and has not shifted a millimetre.
TTonyRolleston
★★★★★
Steep section, shocking access, and they still made it look easy. They suggested two smaller walls instead of one big one, which saved us thousands in engineering fees. The terrace in between is now my favourite part of the whole garden.
RRachelCashmere
Where we work
Boulder retaining walls across the city and Canterbury