Poured Concrete Retaining Walls in Christchurch
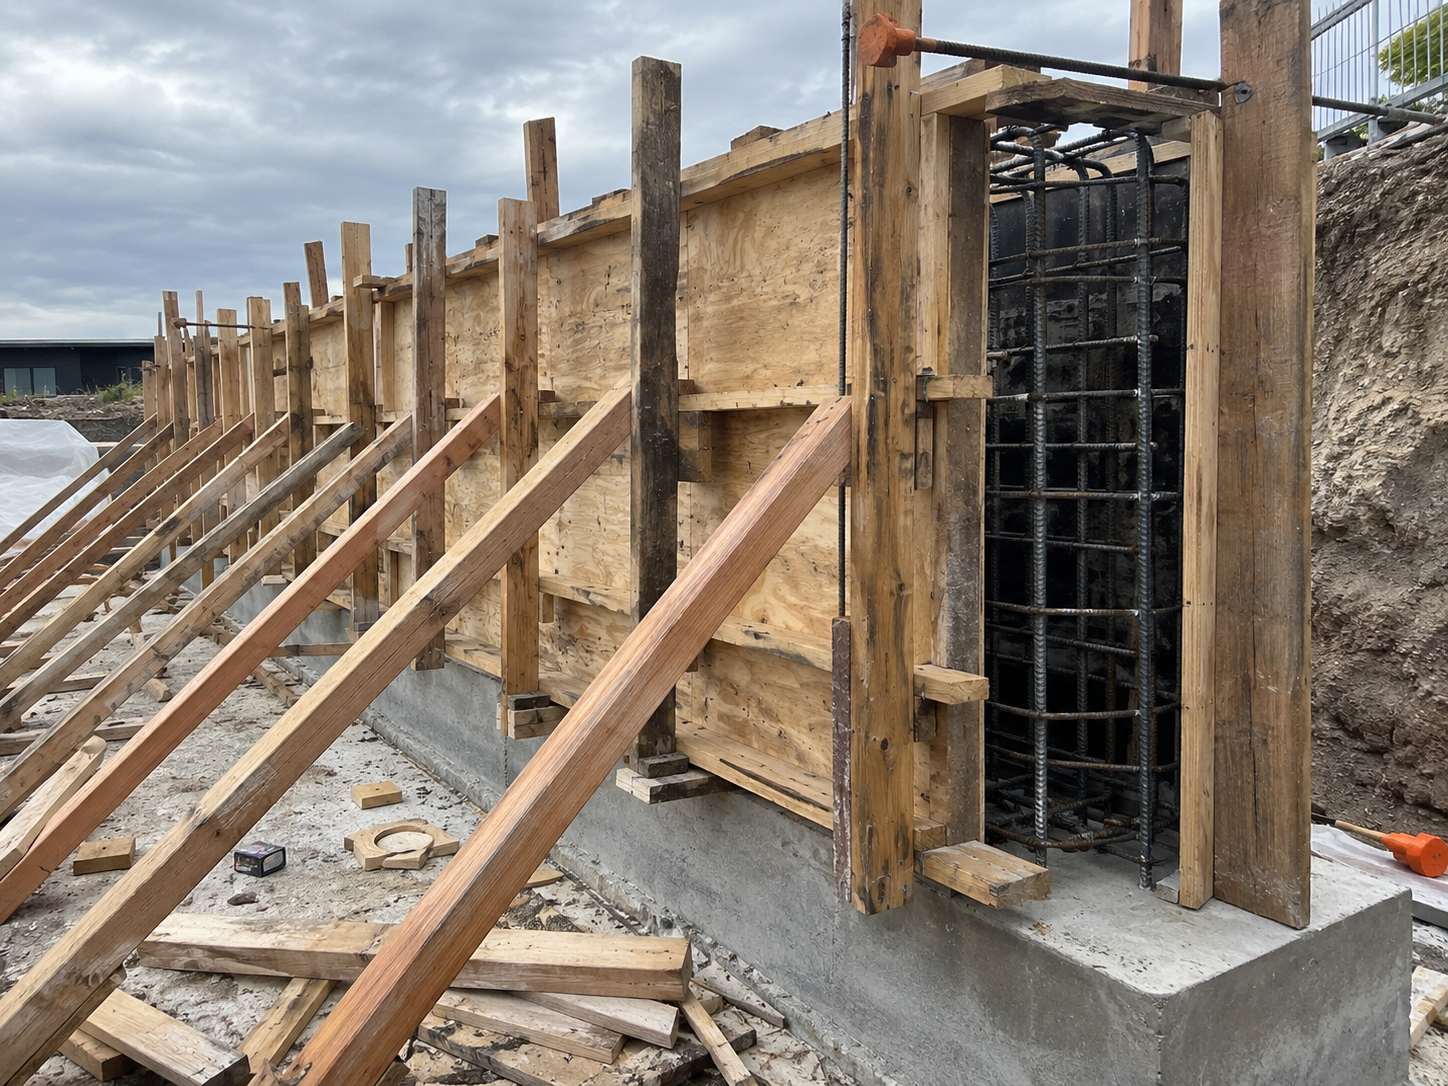
Top Retaining Walls Christchurch designs and builds poured concrete retaining walls. A reinforced footing, a steel cage, formwork braced and lined for the finish you want, and a monolithic wall poured in one hit. It is the strongest residential retaining option and the one we use where the consequences of movement are serious.
- Monolithic cantilever walls on an engineered footing
- The answer where a house platform or driveway is above
- Board formed, off form or stone faced finishes
- Engineering, consent and PS4 handled
Get your free quote
Four quick questions. Most quotes come back within a couple of days.
You reach for poured concrete when something important sits on top. A house platform, a driveway carrying vehicles, a boundary where the neighbour's ground is above yours, or a Port Hills site where the slope itself needs holding rather than just the topsoil. It costs more than block and considerably more than timber, and on those jobs it is the cheapest thing you will ever do.
Where a poured concrete retaining wall earns its cost
House platforms and building setbacks
When a wall retains ground that a foundation bears on, or sits close enough that its failure would undermine a building, the design case changes completely. That is engineered concrete territory and no council will treat it otherwise.
Driveways and vehicle loads
A car parked above a wall is a static surcharge and a moving vehicle adds a dynamic one. Poured concrete with a designed footing and a proper heel handles that in a way a post and sleeper wall never will.
Steep loess sites
The developed Port Hills sit on loess and loess colluvium, a clayey silt over volcanic rock, mostly on slopes under 15 to 20 degrees. For residential wall design there, drained parameters of zero cohesion and a thirty degree friction angle are commonly assumed. Undisturbed dry loess stands at a near vertical face, which is exactly what misleads people into thinking the ground needs less than it does.
Concrete retaining wall finishes, from board formed to stone faced
Poured concrete is the most flexible option visually, because whatever the formwork is lined with is what you get.
Off form leaves the ply pattern and the tie holes, which reads modern and deliberate. Board formed uses rough sawn timber to leave a grain texture and is the finish most architects ask for. Plastered gives a smooth painted wall. Or the concrete becomes a structural core and gets faced in schist, so you get a stone wall with an engineered structure behind it.
The poured concrete retaining wall process, site visit to PS4
Site visit and levels. Geotechnical input where the ground or the height calls for it. Engineering design and a PS1. Building consent lodged and granted. Then excavation, footing, steel, formwork, pour, strip, drainage, backfill in compacted layers, and a PS4 at the end.
That is a longer runway than a weekend timber wall and it is worth knowing at the start rather than three weeks in. Council processing is the part nobody can compress.
Poured Concrete Walls at a glance
- Structure
- Reinforced concrete footing and monolithic poured stem
- Cost
- Typically $1,200 to $3,500 per square metre once engineered
- Suits
- House platforms, driveways, boundary walls, steep loess sites
- Finishes
- Off form, board formed, plastered, or stone faced
- Design basis
- Site specific engineering, PS1 up front and PS4 on completion
- Loess parameters
- Commonly zero cohesion and thirty degrees for Port Hills residential
- Timeframe
- Longer, because consent processing cannot be compressed
Poured Concrete Walls in Christchurch: common questions
Is poured concrete worth the extra over block?
Where something structural sits above the wall, yes. On a garden terrace, no, and we will say so.
Can a poured wall be made to look good?
Easily. Board formed timber lining gives a grain texture, and stone facing over a poured core gives you a stone wall with an engineered structure behind it.
How long before it can be backfilled?
The concrete has to reach a specified strength first, usually a matter of days rather than weeks, and the engineer sets it.
Do you handle the consent?
Yes, including the engineer, the PS1, lodging with council and the PS4 at completion.
Is poured concrete stronger than concrete block?
As built, generally yes, because it is monolithic rather than assembled, so there are no joints for the design to work around. In practice both are engineered to the same required capacity, so the real question is which suits the site. Poured concrete wins where loads are high, where the wall has to be slim, or where the finish matters.
What is board formed concrete?
The formwork is lined with rough sawn timber so the grain and the board joints are left in the face of the concrete when the forms come off. It is the finish most architects specify on hill sites because it reads as deliberate rather than industrial, and it costs very little more than plain off form, because the labour is the same.
How long does concrete need before backfilling?
The concrete has to reach a specified strength first, which is usually days rather than weeks and is set by the engineer rather than by feel. Backfilling early is one of the more expensive mistakes available on a concrete wall, because the load arrives before the wall can carry it and the damage is not always visible.
Can a poured wall be built close to a boundary?
Often yes, and it is one of the reasons to choose it, because a slim reinforced stem needs less width than a block wall of the same capacity. What still needs room is the footing, and where there is none the answer moves toward an anchored or tied back design.
Recent Christchurch jobs
Boundary wall between us and the neighbour on a new build. Sorted the levels, the consent question and the fence on top in one job. Turned up when they said and left the site clean every night.
Builder here. I use them on subdivision work because the paperwork comes back complete. PS1 up front, PS4 at the end, no chasing.
Wall failed after the big rain and took part of the bank with it. Made safe within two days and rebuilt a month later with real drainage behind it.
Terraced the back lawn into two levels. Fast, tidy, fair price, and the drainage was done properly.
Get a price for poured concrete walls in Christchurch
Free site visit, a fixed written quote, and a straight answer on what the wall actually needs.
Start your quote
Four questions and you are done.