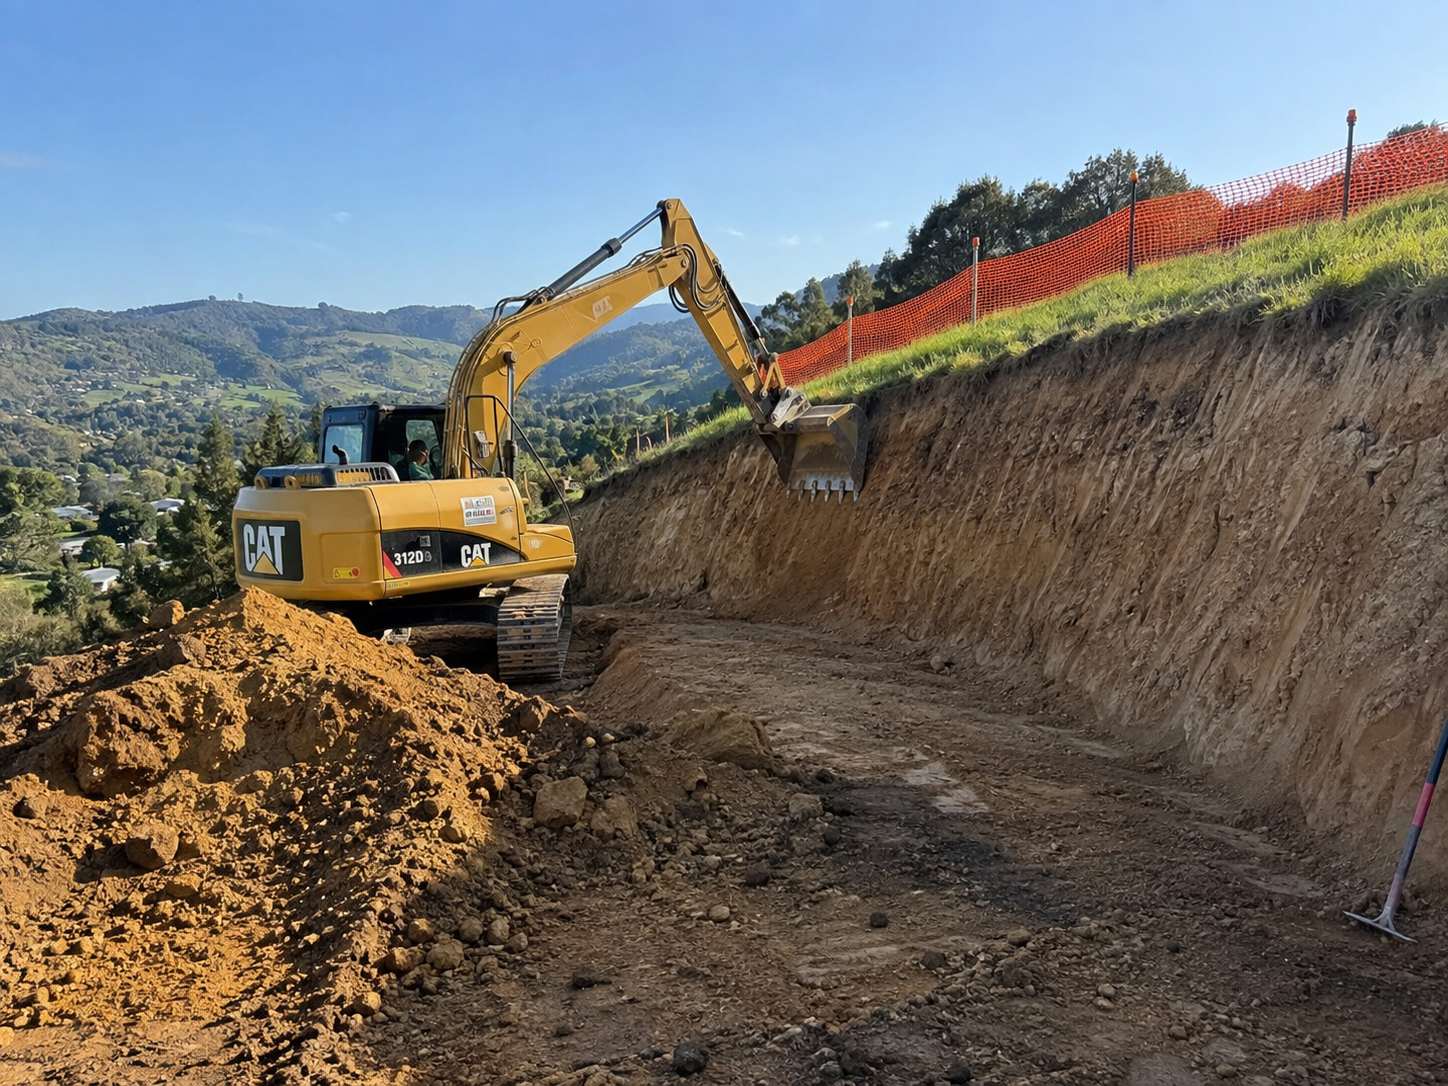
House Platform Retaining in Christchurch
Top Retaining Walls Christchurch cuts and retains house platforms on sloping sites. That means the earthworks, the wall on the cut side, any fill wall on the low side, the drainage, and the verified compaction that a building consent will require before a foundation goes anywhere near it.
- Level building platforms cut into sloping sites
- Geotechnical investigation before design
- PS1 with consent, PS4 for the building file
Get your free quote
Four quick questions. Most quotes come back within a couple of days.
This is the most consequential retaining work there is, because a house will be built on it. The wall is not just holding a bank. It is holding ground that a foundation will bear on, and the paperwork at the end becomes part of the building file for the life of the property.
Cut and fill house platform retaining, and why the difference matters
The cut side
Retaining undisturbed ground. On the Port Hills that is loess and loess colluvium, and the design assumptions come from the geotechnical model rather than from the way the face stands up on the day it is cut.
The fill side
Retaining material that was placed there. Non engineered fill is exactly what failed across the Port Hills in 2010 and 2011, and it is why fill under a building platform has to be placed in specified layers and tested.
Where the house sits
A foundation bearing near the top of a retaining wall changes the wall design, and a foundation bearing on fill changes the foundation design. Both have to be considered together, which is why we work with the house engineer rather than around them.
The documentation an engineered house platform leaves you with
A geotechnical report, a structural design and PS1, the building consent, inspection records through construction, compaction test results on any fill, and a PS4 at completion.
That package is what a future buyer's lawyer and any future insurer will ask for. It is worth more than it costs.
Where platform retaining sits in a Christchurch build programme
Platform retaining sits at the very front of a build programme and it is on the critical path. Geotechnical investigation, design and consent all happen before a machine turns up.
We would rather have that conversation with you at concept stage than be brought in after a house design has already assumed a flat site.
House Platform Retaining at a glance
- Scope
- Earthworks, cut and fill walls, drainage and verified compaction
- Investigation
- Geotechnical report before design on any sloping site
- Fill
- Placed in specified layers and tested
- Coordination
- Wall design and house foundation design considered together
- Documents
- Geotech report, PS1, consent, compaction results, PS4
- Programme
- On the critical path, well before construction starts
House Platform Retaining in Christchurch: common questions
Do I need a geotechnical report for a house platform?
On a sloping site, effectively always. It is what the wall design and the foundation design both rely on.
Can the house go on the filled side?
Only with engineered fill, placed in specified layers and tested. Non engineered fill under a building is what failed in the earthquakes.
When should I involve you?
At concept stage. Retaining is on the critical path and a house design that assumes a flat site is expensive to unwind.
What do I get at the end?
A geotechnical report, PS1, consent, compaction results and a PS4, all of which stay with the property.
Do I need a geotechnical report for a house platform?
On a sloping site, effectively always, and often the council file already flags it. The report is what both the wall design and the house foundation design rely on, and doing it after a house has been designed for a flat site is an expensive way to find out the ground disagrees.
Can the house be built on the filled side of the platform?
Only on engineered fill placed in specified layers and tested, with the results recorded. Non engineered fill under buildings is what failed across the Port Hills in 2010 and 2011, and it is the single reason compaction on a platform gets tested rather than assumed.
When should retaining be considered in a build programme?
At concept, not after consent. Platform retaining sits on the critical path, and geotechnical investigation, structural design and council processing all happen before a machine turns up. A house design that has assumed a level site is the most expensive thing to unwind on a sloping section.
Recent Christchurch jobs
Boundary wall between us and the neighbour on a new build. Sorted the levels, the consent question and the fence on top in one job. Turned up when they said and left the site clean every night.
Builder here. I use them on subdivision work because the paperwork comes back complete. PS1 up front, PS4 at the end, no chasing.
Wall failed after the big rain and took part of the bank with it. Made safe within two days and rebuilt a month later with real drainage behind it.
Terraced the back lawn into two levels. Fast, tidy, fair price, and the drainage was done properly.

Get a price for house platform retaining in Christchurch
Free site visit, a fixed written quote, and a straight answer on what the wall actually needs.
Start your quote
Four questions and you are done.