Geotechnical Reports for Retaining Walls in Christchurch
Top Retaining Walls Christchurch arranges geotechnical investigation where a retaining wall needs it. A geotechnical engineer investigates the ground, determines soil parameters and groundwater conditions, and produces a report the structural engineer designs from.
- Tells the engineer what the ground can actually do
- Required on most Port Hills and taller walls
- Arranged and coordinated as part of the job
Get your free quote
Four quick questions. Most quotes come back within a couple of days.
Without it, a wall design rests on assumptions. Sometimes conservative assumptions are fine and cheaper than investigating. On a Port Hills site, a tall wall, a site with known slope issues or anything supporting a building, they are not, and the report is what turns guesswork into design.
When a retaining wall needs a geotechnical report
Sloping sites
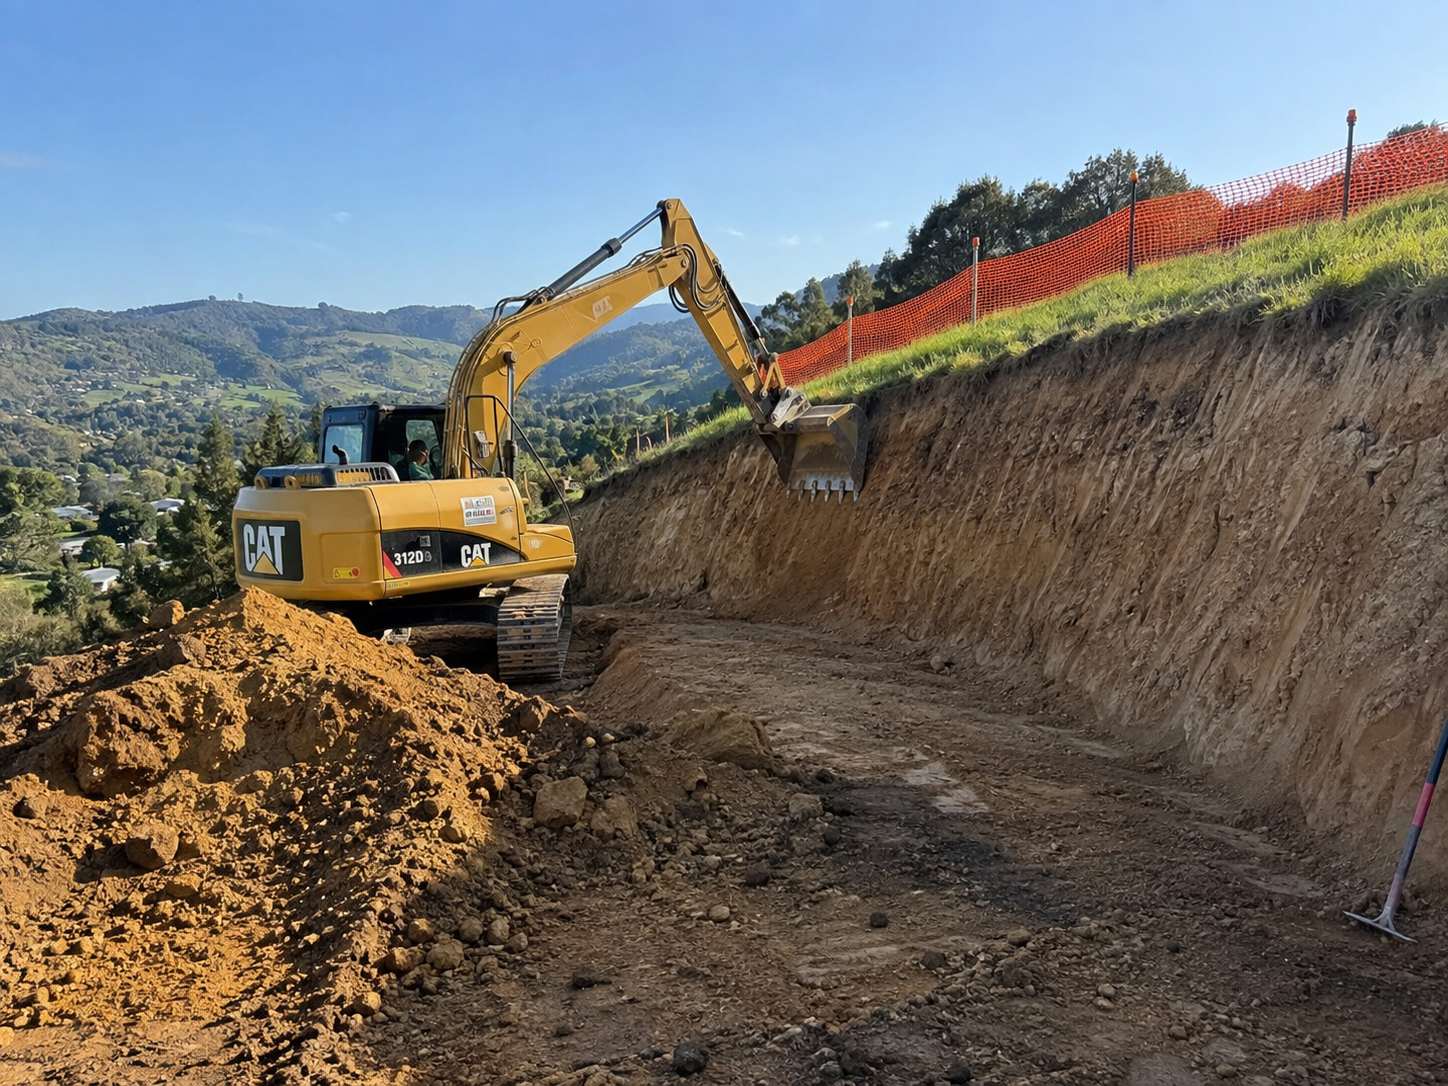
Particularly the Port Hills, where the developed slopes sit on loess and loess colluvium over volcanic rock and where the council file may already flag the site.
Tall walls
The taller the wall, the more sensitive the design is to the soil parameters, and the less acceptable a conservative guess becomes.
Anything under a building
A house platform or a wall supporting a foundation needs the ground characterised, not assumed.
Where there is history
Known slope movement, previous wall failures, or ground damage recorded after the earthquake sequence all trigger investigation.
What a geotechnical report tells the retaining wall designer
Soil types and layering, strength parameters, groundwater level and behaviour, bearing capacity for the footing, and any slope stability considerations.
For Port Hills residential walls, drained parameters of zero cohesion and a thirty degree friction angle are commonly assumed for loess. A site specific report either confirms that or tells you something more useful.
Geotechnical report cost and how it sequences with design and consent
Geotechnical investigation is a separate third party cost and we quote it at cost rather than marking it up. Scope varies from a walkover and hand augers to machine boreholes and laboratory testing.
We coordinate it, because the sequence matters. Geotechnical first, structural design second, consent third. Doing them out of order costs time and usually money.
Geotechnical Reports at a glance
- Purpose
- Characterises the ground so the wall can be designed rather than assumed
- Triggers
- Sloping sites, tall walls, walls under buildings, sites with history
- Outputs
- Soil layering, strength parameters, groundwater, bearing capacity, slope stability
- Port Hills default
- Loess commonly taken as zero cohesion and thirty degrees
- Cost
- Third party, quoted at cost, scope dependent
- Sequence
- Geotechnical, then structural design, then consent
Geotechnical Reports in Christchurch: common questions
Do I always need a geotechnical report?
No. On a low wall on flat ground, conservative assumptions are usually fine and cheaper. On a hill site or a tall wall, you do.
What does it cost?
It varies with scope, from a walkover and hand augers to machine boreholes and lab testing. We quote it at cost.
Who commissions it?
We arrange and coordinate it, but it is a third party engagement and the report is yours.
Why does the order matter?
Because the structural design depends on the geotechnical outputs, and the consent depends on both.
What does a geotechnical investigation involve?
Scope varies with the site. It can be a walkover and hand augers on a straightforward section, or machine boreholes, in situ testing and laboratory work where the height or the slope warrants it. The output is soil layering, strength parameters, groundwater conditions, bearing capacity and any slope stability considerations.
Can I use a geotechnical report from a neighbour's property?
Not as a substitute, though an engineer may reference it as background. Ground varies over short distances, particularly on the Port Hills where cut and fill from decades of development sits alongside undisturbed loess. On a subdivision, the developer's report for the whole site is different and can often be used.
Does a geotechnical report make the wall cheaper?
Sometimes, and it is the argument people miss. Without site data an engineer designs against conservative assumptions, which usually means a bigger footing and more steel. A report that shows better ground than assumed can take more out of the construction cost than it cost to commission.
Recent Christchurch jobs
Boundary wall between us and the neighbour on a new build. Sorted the levels, the consent question and the fence on top in one job. Turned up when they said and left the site clean every night.
Builder here. I use them on subdivision work because the paperwork comes back complete. PS1 up front, PS4 at the end, no chasing.
Wall failed after the big rain and took part of the bank with it. Made safe within two days and rebuilt a month later with real drainage behind it.
Terraced the back lawn into two levels. Fast, tidy, fair price, and the drainage was done properly.
Get a price for geotechnical reports in Christchurch
Free site visit, a fixed written quote, and a straight answer on what the wall actually needs.
Start your quote
Four questions and you are done.