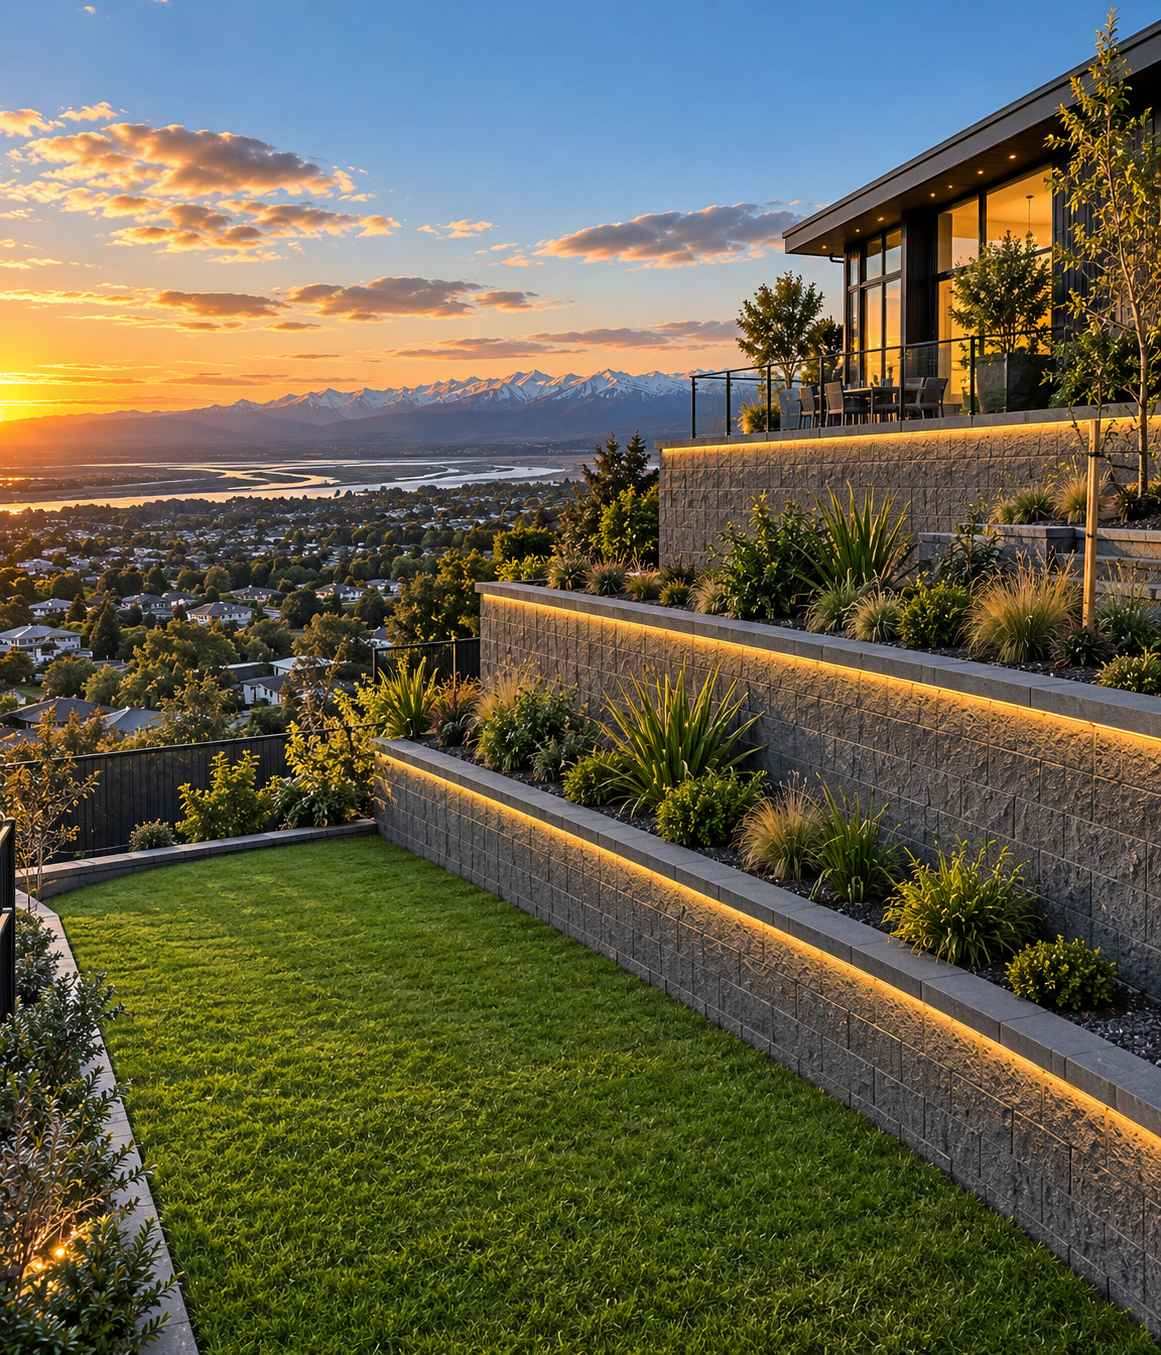
Terraced Retaining Walls in Christchurch
Top Retaining Walls Christchurch builds terraced retaining walls, which step a slope into two, three or more level platforms instead of holding the whole height in one structure. It is the single biggest improvement you can make to a steep Christchurch section, because it converts ground you walk past into ground you actually use.
- Steep sections turned into usable level terraces
- Stepped walls are assessed together for consent
- Drainage designed across the whole system
Get your free quote
Four quick questions. Most quotes come back within a couple of days.
It is also the area where the consent rule is most often misunderstood. Splitting a three metre bank into three 1.2 metre walls feels like it should produce three exempt walls. It does not. Walls close enough together to interact are assessed as one combined structure, because each upper wall is a surcharge on the one below it.
How terraced retaining walls are designed to work together
The spacing decides everything
The horizontal distance between one wall and the next determines whether they behave as separate structures or as one. Set far enough apart, each wall sees only its own retained height. Set close, the upper wall loads the lower one and both have to be designed for that.
Drainage runs through the whole system
Water shed off an upper terrace has to be collected and taken past the lower walls rather than allowed to soak into the bank behind each one. On a terraced system the drainage design matters more than on a single wall, not less.
Access between levels
Steps, paths and mower access get designed in at the start. A perfect set of terraces you cannot get a wheelbarrow onto is a common and expensive mistake.
What terracing does to a steep Christchurch section
A steep bank is dead space. Terraced, the same ground becomes lawn, planting beds, a seating area or a vegetable garden, and the house stops feeling like it is perched on a slope.
On the Port Hills it also gives you flat outdoor space with the view still in front of you, which is the reason people bought up there in the first place.
Terraced retaining wall cost and building it in stages
Terracing is priced the same way as any wall, per square metre of wall face, so three 1.2 metre walls cost roughly what one 3.6 metre wall of the same length would in material terms. The saving is that low walls often avoid the heavy engineering a single tall wall needs, provided the spacing keeps them independent.
It stages well. We can build the lower terrace now and the upper one next year, as long as the whole system is designed up front so the first wall is built for what will eventually sit above it.
Terraced Retaining Walls at a glance
- Principle
- Multiple lower walls stepping a slope into usable platforms
- Consent
- Closely spaced walls assessed as one combined structure
- Spacing
- Horizontal separation decides whether walls act independently
- Drainage
- Collected at each level and taken past the walls below
- Access
- Steps and paths designed in from the start
- Staging
- Can be built in phases if the whole system is designed up front
Terraced Retaining Walls in Christchurch: common questions
Can I split a tall wall into terraces to avoid consent?
No. Closely spaced terraces are assessed as one combined structure, because each upper wall surcharges the one below.
How far apart do terraces need to be?
Far enough that each wall does not load the next, which depends on height and soil. That is a design calculation rather than a rule of thumb.
Can it be done in stages?
Yes, provided the whole system is designed at the start so the first wall accounts for what will sit above it.
Is terracing cheaper than one tall wall?
Often, because low walls can avoid heavy engineering. That only holds if the spacing keeps them independent.
How far apart do terraced retaining walls need to be?
Far enough that each wall does not load the one below it, which depends on the retained height and the soil rather than on a fixed number. Set close together they are assessed as one combined structure for consent, and each has to be designed for the surcharge from above. Set genuinely apart, each behaves independently.
Does terracing cost more than one tall wall?
Usually less, because low walls can often avoid the heavy footing and engineering a single tall wall needs. That saving only holds if the spacing keeps them independent. Squeeze three terraces into the same run as one tall wall and you get the engineering cost anyway, plus three sets of drainage.
What do you do about drainage across terraces?
Water shed off an upper terrace has to be collected and taken past the lower walls rather than allowed to soak into the bank behind each one. On a terraced system the drainage design matters more than on a single wall, because there are several points where water can be concentrated and several walls to load.
Recent Christchurch jobs
Boundary wall between us and the neighbour on a new build. Sorted the levels, the consent question and the fence on top in one job. Turned up when they said and left the site clean every night.
Builder here. I use them on subdivision work because the paperwork comes back complete. PS1 up front, PS4 at the end, no chasing.
Wall failed after the big rain and took part of the bank with it. Made safe within two days and rebuilt a month later with real drainage behind it.
Terraced the back lawn into two levels. Fast, tidy, fair price, and the drainage was done properly.
Get a price for terraced retaining walls in Christchurch
Free site visit, a fixed written quote, and a straight answer on what the wall actually needs.
Start your quote
Four questions and you are done.