Cantilever Retaining Walls in Christchurch
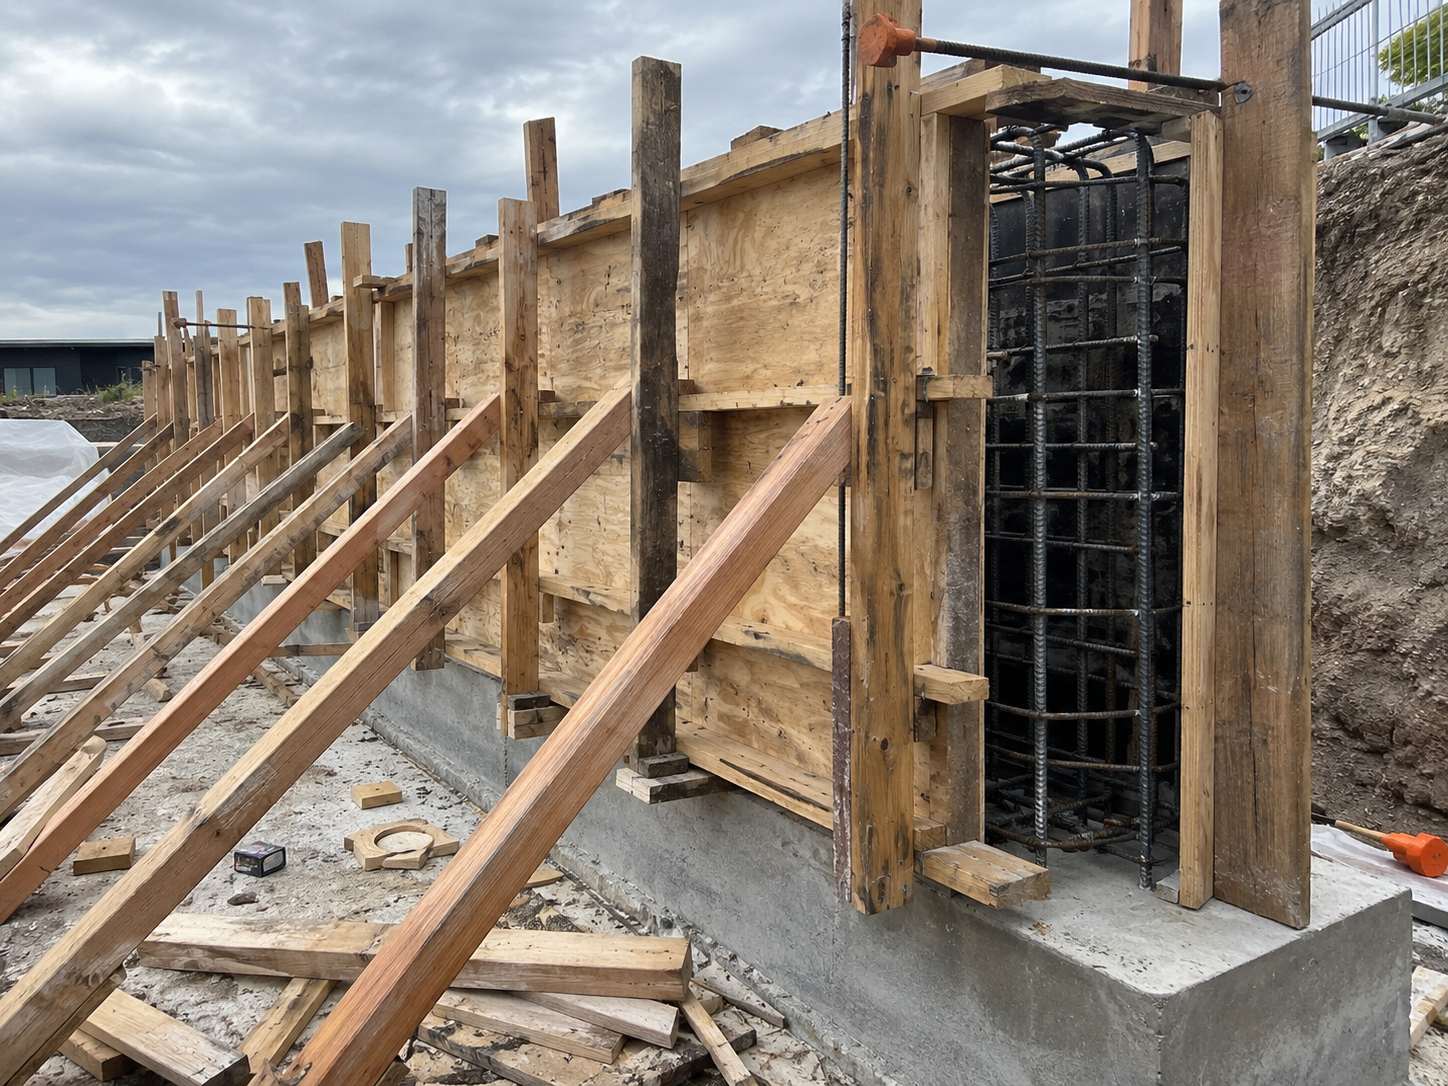
Top Retaining Walls Christchurch designs and builds cantilever retaining walls in reinforced block and poured concrete. A cantilever wall resists the earth behind it through a wide reinforced footing and the steel running up the stem, with no props, ties or buttresses.
- Resists entirely through the footing and stem
- The default form for reinforced block and concrete
- Propping or buttressing performs better in a shake
Get your free quote
Four quick questions. Most quotes come back within a couple of days.
It is the simplest and most common engineered form, and it works. It is also, on the Canterbury evidence, the hardest working option. MBIE's review of retaining structure performance in the 2010 and 2011 earthquakes recorded that engineered block walls did well overall, and that walls which were propped or buttressed showed less damage than those in pure cantilever.
How a cantilever retaining wall resists the ground behind it
The footing does most of the work
The heel of the footing extends back under the retained soil, so the weight of that soil sitting on the heel helps hold the wall down and resist overturning. The wider the heel, the more help it gets.
The stem carries bending
Vertical steel near the retained face of the stem takes the bending moment, which is highest at the base. That is why bar size and spacing tighten as the wall gets taller, and why the starter bars out of the footing matter so much.
Sliding and bearing
The design also checks that the wall does not slide forward along its base and that the ground can carry the bearing pressure. On soft flat Christchurch ground the bearing check often sizes the footing rather than the overturning.
When to prop or buttress a retaining wall instead
If there is a structure, a slab or a return wall available at the top or the ends, propping converts the wall into something far stiffer for very little extra material. Buttresses at intervals do the same by turning the stem into a series of short spans.
Whether either is available is a geometry question, and it is worth asking at design stage rather than defaulting to a taller cantilever with more steel in it.
What cantilever design means for retaining wall cost
Cantilever walls put the money in the footing. On a tall wall the excavation, formwork and concrete in the base can exceed the visible wall, which surprises people reading a quote.
That is also why geogrid reinforced systems become competitive at height. They replace a very large footing with reinforced soil.
Cantilever Walls at a glance
- Form
- Reinforced footing with a heel, reinforced stem, no props
- Checks
- Overturning, sliding, bearing pressure and stem bending
- Better option
- Propped or buttressed where the geometry allows
- Earthquake evidence
- Propped and buttressed walls damaged less than pure cantilevers
- Cost centre
- The footing, which on tall walls exceeds the visible wall
- Alternatives at height
- Geogrid reinforced or anchored walls
Cantilever Walls in Christchurch: common questions
What is a cantilever retaining wall?
One that resists the soil entirely through its footing and the steel in its stem, with no props or anchors.
Why is the footing so wide?
Because the weight of soil on the heel is part of what stops the wall overturning, and because bearing pressure has to stay within what the ground can carry.
Is propping better?
Where the geometry allows it, yes. The Canterbury earthquake evidence showed propped and buttressed walls damaged less.
Why is a tall cantilever so expensive?
The footing scales fast. On tall walls the base can cost more than the part you can see.
What is the heel of a retaining wall footing?
The part of the footing that extends back underneath the retained soil. The weight of soil sitting on it helps hold the wall down and resist overturning, which is why widening the heel is often a cheaper way to gain capacity than adding steel to the stem.
Why do tall cantilever walls cost so much?
Because the footing scales faster than the visible wall. On a tall cantilever the excavation, formwork, steel and concrete in the base can exceed everything above ground, which regularly surprises people reading a quote. It is also why geogrid reinforced systems become competitive at height: they replace the footing with reinforced soil.
Can a cantilever wall be converted to a propped one?
Sometimes, where there is a slab, a structure or a return wall available to prop against. It is a design question rather than a site decision, and it is worth asking early, because the Canterbury earthquake evidence shows propped and buttressed walls damaged less than pure cantilevers.
Recent Christchurch jobs
Boundary wall between us and the neighbour on a new build. Sorted the levels, the consent question and the fence on top in one job. Turned up when they said and left the site clean every night.
Builder here. I use them on subdivision work because the paperwork comes back complete. PS1 up front, PS4 at the end, no chasing.
Wall failed after the big rain and took part of the bank with it. Made safe within two days and rebuilt a month later with real drainage behind it.
Terraced the back lawn into two levels. Fast, tidy, fair price, and the drainage was done properly.
Get a price for cantilever walls in Christchurch
Free site visit, a fixed written quote, and a straight answer on what the wall actually needs.
Start your quote
Four questions and you are done.